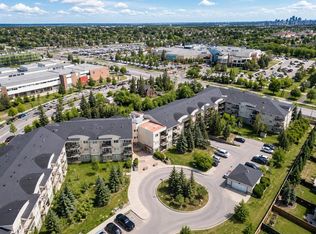
Enjoy the convenience of one of Calgary's most walkable southwest locations. Directly across the street are Westside Recreation Centre, Ernest Manning High School, and Springborough Professional Centre, offering restaurants, coffee, a pharmacy, and everyday services. Ambrose University, the 69th Street LRT station, shopping, and excellent public and private schools are all within easy walking distance. Inside, this beautifully maintained condo offers a thoughtfully designed layout that maximizes space and privacy. Two generous bedrooms are positioned on opposite sides of the living area, each with its own ensuite, making it ideal for roommates, guests, or a home office. Nearly nine foot ceilings enhance the sense of space, while upgraded flooring, contemporary fixtures, and fresh paint create a polished, move-in ready feel. The bright, open living area features a cozy gas fireplace and a functional kitchen designed for comfortable everyday living and entertaining. A particularly appealing feature is the private patio, which opens directly onto beautifully landscaped green space and a walking path. This peaceful setting offers a sense of privacy, lovely views, and effortless access to the outdoors, especially convenient for dog owners. Adding exceptional value are TWO parking stalls, one heated underground and one surface stall, a rare convenience in condo living. Additional storage, bicycle parking, an underground car wash, and ample visitor parking complete the package. A comfortable, low maintenance home in a location that makes everyday life easier.
For sale
C$339,000
69 W Springborough Ct SW #127, Calgary, AB T3H 5V5
2beds
830sqft
Apartment
Built in 2005
-- sqft lot
$-- Zestimate®
C$408/sqft
C$595/mo HOA
What's special
Nearly nine foot ceilingsUpgraded flooringContemporary fixturesCozy gas fireplace
- 1 day
- 9
- 0
Zillow last checked:
Listing updated:
Listed by:
Taylor Rubert, Associate,
Sotheby's International Realty Canada,
Barb Richardson, Associate,
Sotheby's International Realty Canada
Source: courtesy of Pillar9 System,MLS®#: A2348481 Originating MLS®#: Calgary
Facts & features
Interior
Bedrooms & bathrooms
- Bedrooms: 2
- Bathrooms: 2
- Full bathrooms: 2
Other
- Level: Main
- Dimensions: 10`3" x 11`4"
Bedroom
- Level: Main
- Dimensions: 12`9" x 13`8"
Other
- Level: Main
- Dimensions: 5`9" x 6`10"
Other
- Level: Main
- Dimensions: 5`9" x 12`7"
Dining room
- Level: Main
- Dimensions: 9`1" x 12`4"
Kitchen
- Level: Main
- Dimensions: 11`7" x 11`9"
Living room
- Level: Main
- Dimensions: 13`9" x 14`6"
Heating
- Baseboard, Boiler, Fireplace(s), Natural Gas
Cooling
- None
Appliances
- Included: Dishwasher, Dryer, Electric Oven, Microwave Hood Fan, Refrigerator, Washer
- Laundry: In Unit, Main Level
Features
- Built-in Features, No Animal Home, No Smoking Home, Open Floorplan, Separate Entrance, Walk-In Closet(s)
- Flooring: Linoleum
- Basement: None
- Number of fireplaces: 1
- Fireplace features: Gas, Living Room
- Common walls with other units/homes: 2+ Common Walls,No One Below
Interior area
- Total interior livable area: 830 sqft
- Finished area above ground: 830
Property
Parking
- Total spaces: 2
- Parking features: Leased, Parkade, Secured, Stall, Titled, Underground
Features
- Levels: Single Level Unit
- Stories: 3
- Entry location: Ground
- Patio & porch: Deck
- Exterior features: BBQ gas line, Private Entrance
Details
- Zoning: M-1 d100
Construction
Type & style
- Home type: Apartment
- Property subtype: Apartment
- Attached to another structure: Yes
Materials
- Stucco, Wood Frame
- Foundation: Concrete Perimeter
Condition
- New construction: No
- Year built: 2005
Community & HOA
Community
- Features: Park, Playground, Sidewalks, Street Lights, Tennis Court(s)
- Subdivision: Springbank Hill
HOA
- Has HOA: Yes
- Amenities included: Elevator(s), Parking, Secured Parking, Storage, Trash, Visitor Parking
- Services included: Common Area Maintenance, Gas, Heat, Parking, Professional Management, Reserve Fund Contributions, Sewer, Snow Removal, Trash, Water
- HOA fee: C$589 monthly
- Second HOA fee: C$75 annually
Location
- Region: Calgary
Financial & listing details
- Price per square foot: C$408/sqft
- Date on market: 10/20/2026
- Inclusions: NA
Price history
Price history is unavailable.
Public tax history
Tax history is unavailable.
Climate risks
Neighborhood: Springbank Hill
Nearby schools
GreatSchools rating
No schools nearby
We couldn't find any schools near this home.
- C$254,9001 bd1 ba625 sqft69 Springborough Ct SW #314, Calgary, AB T3H5V5For Sale

- C$248,0001 bd1 ba644 sqft69 Springborough Ct SW #304, Calgary, AB T3H5V5For Sale
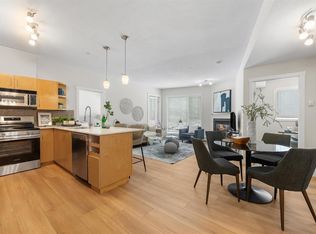
- C$--2 bd2 ba850 sqft69 Springborough Ct SW #125, Calgary, AB T3H5V5Off Market
- C$416,9003 bd3 ba707 sqft29 NW Springborough Blvd SW #21, Calgary, AB T3H5V7For Sale

Similar homes
- C$335,0002 bd2 ba970 sqft7451 S Springbank Blvd SW #2102, Calgary, AB T3H 4K5For Sale
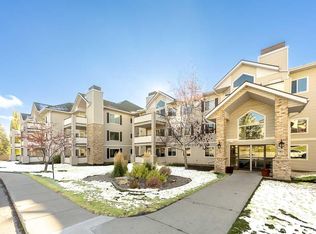 MLS ID #A2352249, Alison Lang, Associate, Remax Innovations. courtesy of Pillar9 System
- C$339,0002 bd2 ba934 sqft26 N Val Gardena Vw SW #542, Calgary, AB T3H 5Z5For Sale
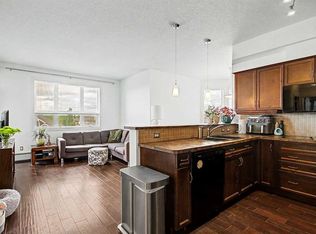 MLS ID #A2349660, David Frid, Broker, Realay. courtesy of Pillar9 System
- C$339,0002 bd2 ba933 sqft26 N Val Gardena Vw SW #442, Calgary, AB T3H 5Z5For Sale
 MLS ID #A2346110, Niki Mavani, Associate, Sotheby's International Realty Canada. courtesy of Pillar9 System
- C$418,5003 bd3 ba736 sqft29 N Springborough Blvd SW #23, Calgary, AB T3H 5V7For Sale
 MLS ID #A2353176, Stirling Karlsen, Associate, Re/Max House Of Real Estate. courtesy of Pillar9 System
