Move in ready non smoking townhome facing E/W has large main floor windows shedding LOTS of LIGHT. With ample space & an effective floor plan, this 3 bed/2 bath home in sought after Millrise, is suitable for people of all stages of life. Whether 1st time buyers, growing families, those downsizing or adding an additional revenue property. Kitchen with abundant cabinetry, Updated STAINLESS STEEL appliances open to separate dining & living area facilitating seamless entertaining and everyday life. A COZY gas fireplace, Large Windows, sliding door out to patio, pantry plus a 2 pce bathroom away from the kitchen complete this floor. Upstairs is a generously scaled master bedroom with walk-in closet, 2 additional bedrooms, linen closet & a large 4-piece bathroom. Your unfinished lower level houses the newer laundry machines, Stand up freezer, 2nd fridge, Separate utility area and a large ready to develop space presently used as an additional sleeping/entertainment area. The FINISHED ATTACHED GARAGE (19.5 ft deep ) with a long driveway has plenty of room to park your 2nd vehicle if needed. Close to transit, shopping, parks & schools. Dogs are allowed with board approval. Easy to show, affordably priced, with flexible possession means … this just might be the one. Contact your Realtor for a viewing this weekend.
For sale
C$344,900
187 W Millview Grn SW, Calgary, AB T2Y 3W1
3beds
1,218sqft
Townhouse
Built in 1999
2,178 Square Feet Lot
$-- Zestimate®
C$283/sqft
C$412/mo HOA
What's special
Kitchen with abundant cabinetryUpdated stainless steel appliancesCozy gas fireplaceLarge windowsLinen closetNewer laundry machinesSeparate utility area
- 6 hours
- 8
- 2
Zillow last checked:
Listing updated:
Listed by:
Brad Seutter, Associate,
Re/Max Realty Professionals
Source: courtesy of Pillar9 System,MLS®#: A2350889 Originating MLS®#: Calgary
Originating MLS®#: CalgaryFacts & features
Interior
Bedrooms & bathrooms
- Bedrooms: 3
- Bathrooms: 2
- Full bathrooms: 1
- 1/2 bathrooms: 1
Other
- Level: Second
- Dimensions: 13`6" x 12`1"
Bedroom
- Level: Second
- Dimensions: 13`0" x 8`6"
Bedroom
- Level: Second
- Dimensions: 10`10" x 8`4"
Other
- Level: Main
- Dimensions: 0`0" x 0`0"
Other
- Level: Second
- Dimensions: 0`0" x 0`0"
Dining room
- Level: Main
- Dimensions: 8`6" x 7`1"
Kitchen
- Level: Main
- Dimensions: 8`9" x 8`6"
Living room
- Level: Main
- Dimensions: 17`3" x 10`9"
Heating
- Forced Air
Cooling
- None
Appliances
- Included: Dishwasher, Garage Control(s), Microwave Hood Fan, Refrigerator, Stove(s)
- Laundry: In Basement
Features
- No Smoking Home
- Flooring: Carpet, Laminate, Vinyl
- Windows: Window Coverings
- Basement: Full
- Number of fireplaces: 1
- Fireplace features: Gas, Mantle
- Common walls with other units/homes: 2+ Common Walls
Interior area
- Total interior livable area: 1,218 sqft
Property
Parking
- Total spaces: 2
- Parking features: Single Garage Attached, Attached Garage
- Attached garage spaces: 1
Features
- Levels: Two,2 Storey
- Stories: 1
- Patio & porch: Patio
- Exterior features: Other
- Fencing: Partial
- Frontage length: 7.01M 23`0"
Lot
- Size: 2,178 Square Feet
- Features: Landscaped
Details
- Zoning: M-CG d44
Construction
Type & style
- Home type: Townhouse
- Property subtype: Townhouse
Materials
- Brick, Vinyl Siding
- Foundation: Concrete Perimeter
- Roof: Asphalt Shingle
Condition
- New construction: No
- Year built: 1999
Community & HOA
Community
- Features: Park, Playground
- Subdivision: Millrise
HOA
- Has HOA: Yes
- Amenities included: Other
- Services included: Insurance, Maintenance Grounds, Professional Management, Reserve Fund Contributions, Snow Removal, Trash
- HOA fee: C$412 monthly
Location
- Region: Calgary
Financial & listing details
- Price per square foot: C$283/sqft
- Date on market: 10/9/2026
- Inclusions: In basement: Washer & Dryer, 2nd fridge, upright freezer
Price history
Price history is unavailable.
Public tax history
Tax history is unavailable.
Climate risks
Neighborhood: Millrise
Nearby schools
GreatSchools rating
No schools nearby
We couldn't find any schools near this home.

Similar homes
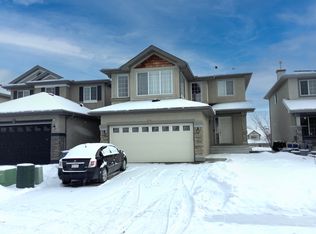
- C$350,0003 bd2 ba1.1k sqft65 E Millview Grn SW, Calgary, AB T2Y 3W1For Sale
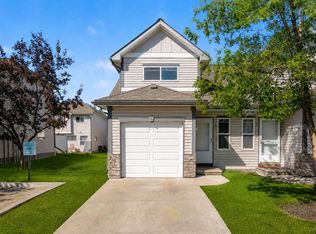 MLS ID #A2339715, Scott Van Gaal, Associate, Re/Max First. courtesy of Pillar9 System
 - C$372,9003 bd3 ba1.2k sqft160 N Millview Grn SW, Calgary, AB T2Y 3W1For Sale
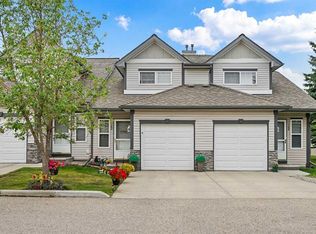 MLS ID #A2334284, Brandon Cabrera, Associate, Cir Realty. courtesy of Pillar9 System
 - C$390,0003 bd2 ba1.2k sqft4 N Millview Grn SW, Calgary, AB T2Y 3W1For Sale
 MLS ID #A2325057, Rammy Brar, Associate, Cir Realty. courtesy of Pillar9 System
 - C$364,9003 bd2 ba1.1k sqft240 Shawinigan Dr SW, Calgary, AB T2Y 3B4For Sale
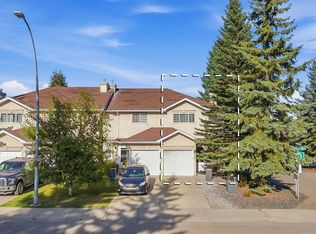 MLS ID #A2337791, Ali Kadri, Associate, Century 21 Bravo Realty. courtesy of Pillar9 System
