Are you looking to make your move into a fabulous lake community or to transition from your current home without sacrificing on the location you already love? What about the opportunity to own a custom-designed bungalow with AC and water softener, with NO POLY-B? Just over 2700sqf of developed space on a quiet street, this home backs onto mature green space and is across the street from Lake Chaparral. The private lot with irrigation offers a lush perennial garden and an expanded, extra-height garage including one 8’ door. This well-maintained home is exactly what you’ve been waiting for. The formal dining room looks over the refinished front covered porch, and the home opens to an airy 15’ vaulted ceiling and 9’ ceilings follow on the main floor. The renovated kitchen with center island and pantry has a brand-new range, new fridge, and Miele dishwasher, and is positioned between the formal dining room and breakfast nook. The family room is tucked in behind the fireplace and overlooks the West facing yard and greenspace. The yard offers a raised deck, durable turf, and an aggregate patio with access to the greenspace. The expansive owners retreat is located on the rear of the house overlooking the yard, and present are both a renovated 4 piece ensuite with water closet and a walk in closet. Completing your main living space is access into the garage, an office/den and powder room. The 48" wide hardwood staircase with anti-slip finish leads to the lower level and is where you will find not only a large rec room with a second gas fireplace, but a large workshop for all your hobbies and extra storage. This level also provides 2 large bedrooms, a 4 piece washroom and the laundry room. Recent lighting upgrades and refreshed landscaping add to the already desirable curb appeal. Original owners have loved this home, created memories and ensured that all maintenance was regularly performed and replaced the shingles with class 4 Owens. Located 1 block from the Lake Chaparral community association, you are steps from the beach, pickleball and tennis courts, beach volleyball, scuba diving, fishing and more! When I say this home has been the heart of this family, I mean it. The grandkids grew up here and holidays have been bountiful. Set amongst the gorgeous trees and paths, this community is beloved by many, and this home is the perfect place to start your next chapter, and I encourage you to book a private showing with your trusted agent before She Gon’!
For sale
C$879,000
29 E Chaparral Cv SE, Calgary, AB T2X 3L4
3beds
1,579sqft
Single Family Residence
Built in 1996
5,662 Square Feet Lot
$-- Zestimate®
C$556/sqft
C$41/mo HOA
What's special
Custom-designed bungalowAc and water softenerPrivate lot with irrigationLush perennial gardenFormal dining roomRefinished front covered porchBreakfast nook
- 23 hours
- 6
- 0
Zillow last checked:
Listing updated:
Listed by:
Carlin Koster, Associate,
Century 21 Bamber Realty Ltd.
Source: courtesy of Pillar9 System,MLS®#: A2350992 Originating MLS®#: Calgary
Originating MLS®#: CalgaryFacts & features
Interior
Bedrooms & bathrooms
- Bedrooms: 3
- Bathrooms: 3
- Full bathrooms: 2
- 1/2 bathrooms: 1
Other
- Level: Main
- Dimensions: 14`7" x 13`1"
Bedroom
- Level: Lower
- Dimensions: 12`5" x 11`5"
Bedroom
- Level: Lower
- Dimensions: 12`10" x 10`9"
Other
- Level: Main
- Dimensions: 0`0" x 0`0"
Other
- Level: Lower
- Dimensions: 0`0" x 0`0"
Other
- Level: Main
- Dimensions: 13`5" x 8`2"
Breakfast nook
- Level: Main
- Dimensions: 13`11" x 8`7"
Dining room
- Level: Main
- Dimensions: 14`1" x 11`11"
Family room
- Level: Lower
- Dimensions: 23`0" x 20`1"
Foyer
- Level: Main
- Dimensions: 10`11" x 6`0"
Other
- Level: Lower
- Dimensions: 20`5" x 19`4"
Kitchen
- Level: Main
- Dimensions: 15`7" x 15`6"
Laundry
- Level: Lower
- Dimensions: 11`5" x 7`2"
Living room
- Level: Main
- Dimensions: 16`0" x 13`5"
Office
- Level: Main
- Dimensions: 12`5" x 11`11"
Walk in closet
- Level: Main
- Dimensions: 9`1" x 6`3"
Heating
- Forced Air
Cooling
- Central Air
Appliances
- Included: Dishwasher, Dryer, Electric Range, Garage Control(s), Microwave, Refrigerator, Washer
- Laundry: In Basement, Laundry Room
Features
- Built-in Features, Granite Counters, Kitchen Island, No Smoking Home, Open Floorplan, Pantry, Storage, Walk-In Closet(s)
- Flooring: Carpet, Ceramic Tile, Hardwood
- Windows: Vinyl Windows, Window Coverings
- Basement: Full
- Number of fireplaces: 2
- Fireplace features: Basement, Gas, Living Room
Interior area
- Total interior livable area: 1,579 sqft
- Finished area above ground: 1,579
- Finished area below ground: 1,138
Property
Parking
- Total spaces: 4
- Parking features: Double Garage Attached, Driveway, Garage Door Opener, Garage Faces Front, Insulated
- Attached garage spaces: 2
- Has uncovered spaces: Yes
Features
- Levels: One
- Stories: 1
- Patio & porch: Deck, Front Porch
- Exterior features: Awning(s), Dog Run, Private Yard, Storage
- Fencing: Fenced
- Frontage length: 17.14M 56`3"
Lot
- Size: 5,662 Square Feet
- Features: Back Yard, Backs on to Park/Green Space, Cul-De-Sac, Front Yard, Greenbelt, Lake, Landscaped, No Neighbours Behind
Details
- Parcel number: 112532907
- Zoning: R-G
Construction
Type & style
- Home type: SingleFamily
- Architectural style: Bungalow
- Property subtype: Single Family Residence
Materials
- Stone, Vinyl Siding, Wood Frame
- Foundation: Concrete Perimeter
- Roof: Asphalt Shingle
Condition
- New construction: No
- Year built: 1996
Community & HOA
Community
- Features: Clubhouse, Fishing, Park, Playground, Sidewalks, Street Lights, Tennis Court(s)
- Subdivision: Chaparral
HOA
- Has HOA: No
- Amenities included: None
- HOA fee: C$491 annually
Location
- Region: Calgary
Financial & listing details
- Price per square foot: C$556/sqft
- Date on market: 10/8/2026
- Inclusions: Built in shelving in utility room and garage
Price history
Price history is unavailable.
Public tax history
Tax history is unavailable.
Climate risks
Neighborhood: Chaparral
Nearby schools
GreatSchools rating
No schools nearby
We couldn't find any schools near this home.
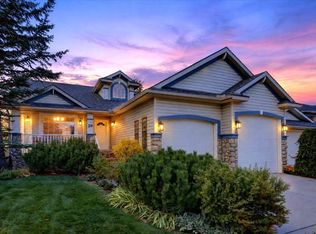
- C$879,0003 bd3 ba1.5k sqft29 Chaparral Cv SE, Calgary, AB T2X3L4For Sale
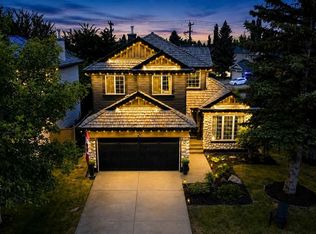
- C$825,0006 bd4 ba2k sqft236 S Chaparral Dr SE, Calgary, AB T2X3M9For Sale
- C$635,0003 bd3 ba1.3k sqft26 W Chaparral Close SE, Calgary, AB T2X3L7For Sale

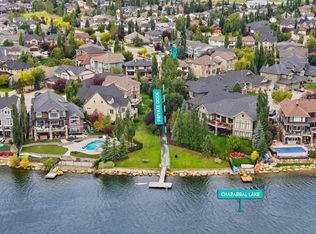
- C$1,875,0006 bd4 ba3.1k sqft222 W Chapala Point SE, Calgary, AB T2X3W9For Sale
Similar homes
- C$879,0003 bd3 ba1.5k sqft29 Chaparral Cv SE, Calgary, AB T2X 3L4For SaleCentury 21 Canada
- C$578,9003 bd3 ba1.3k sqft180 N Chaparral Ridge Cir SE, Calgary, AB T2X 3M6For Sale
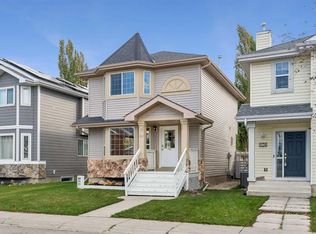 MLS ID #A2350026, Bill Alefantis, Associate, Real Broker. courtesy of Pillar9 System
 - C$825,0006 bd4 ba2k sqft236 S Chaparral Dr SE, Calgary, AB T2X 3M9For SaleMLS ID #A2335721, Derek Chevrefils, Associate, 2% Realty. courtesy of Pillar9 System
- C$694,9993 bd3 ba1.8k sqft58 E Chaparral Ter SE, Calgary, AB T2X 3P5For Sale
 MLS ID #A2349301, Evan Wells, Associate, Exp Realty. courtesy of Pillar9 System
