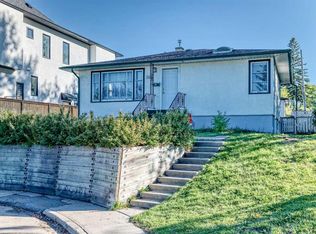
Prime redevelopment opportunity in sought-after South Calgary! This property is positioned on a 50’x125’ lot zoned RC-2 with south back yard providing potential for a walk-out basement & is located close to vibrant Marda Loop, River Park, excellent schools, shopping, public transit & has easy access to 33rd Avenue & Crowchild Trail. Don’t miss the chance to redevelop or build your dream home in this exceptional location!
For sale
C$999,900
2235 N 31st Ave SW, Calgary, AB T2T 1T7
3beds
992sqft
Single Family Residence
Built in 1949
6,098 Square Feet Lot
$-- Zestimate®
C$1,008/sqft
C$-- HOA
What's special
- 8 hours
- 6
- 0
Zillow last checked:
Listing updated:
Listed by:
Tanya Eklund, Associate,
Re/Max First
Source: courtesy of Pillar9 System,MLS®#: A2348984 Originating MLS®#: Calgary
Originating MLS®#: CalgaryFacts & features
Interior
Bedrooms & bathrooms
- Bedrooms: 3
- Bathrooms: 2
- Full bathrooms: 2
Other
- Level: Main
- Dimensions: 15`3" x 10`0"
Bedroom
- Level: Main
- Dimensions: 11`6" x 7`10"
Bedroom
- Level: Main
- Dimensions: 7`8" x 13`7"
Other
- Level: Main
- Dimensions: 0`0" x 0`0"
Other
- Level: Basement
- Dimensions: 0`0" x 0`0"
Bonus room
- Level: Basement
- Dimensions: 10`9" x 10`9"
Other
- Level: Basement
- Dimensions: 10`10" x 30`6"
Game room
- Level: Basement
- Dimensions: 9`1" x 21`4"
Kitchen
- Level: Main
- Dimensions: 11`5" x 16`3"
Living room
- Level: Main
- Dimensions: 11`6" x 18`2"
Storage
- Level: Basement
- Dimensions: 11`4" x 6`8"
Heating
- Forced Air
Cooling
- None
Appliances
- Included: See Remarks
- Laundry: In Basement
Features
- See Remarks
- Flooring: See Remarks
- Basement: Full
- Has fireplace: No
Interior area
- Total interior livable area: 992.08 sqft
- Finished area above ground: 992
Property
Parking
- Parking features: None
Features
- Levels: One
- Stories: 1
- Patio & porch: None
- Exterior features: Private Entrance, Private Yard
- Fencing: Partial
- Frontage length: 15.23M 50`0"
Lot
- Size: 6,098 Square Feet
- Features: Back Lane, Back Yard, Front Yard, Landscaped, Rectangular Lot, See Remarks
Details
- Parcel number: 111966436
- Zoning: R-C2
Construction
Type & style
- Home type: SingleFamily
- Architectural style: Bungalow
- Property subtype: Single Family Residence
Materials
- Stucco, Wood Frame
- Foundation: Concrete Perimeter
- Roof: Asphalt Shingle
Condition
- New construction: No
- Year built: 1949
Community & HOA
Community
- Features: Park, Playground, Sidewalks, Street Lights
- Subdivision: Richmond
HOA
- Has HOA: No
Location
- Region: Calgary
Financial & listing details
- Price per square foot: C$1,008/sqft
- Date on market: 9/29/2026
- Inclusions: None.
Price history
Price history is unavailable.
Public tax history
Tax history is unavailable.
Climate risks
Neighborhood: Richmond
Nearby schools
GreatSchools rating
No schools nearby
We couldn't find any schools near this home.
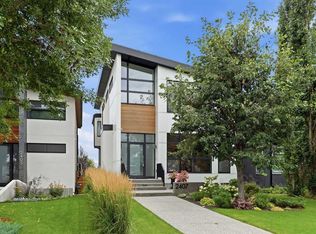
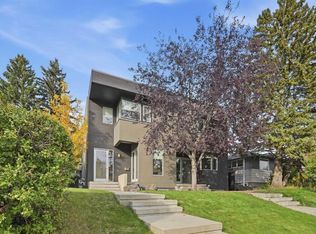
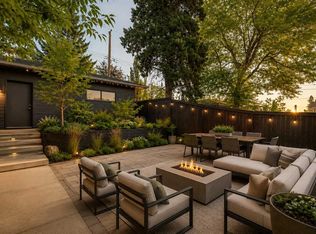

Similar homes
- C$1,075,0004 bd2 ba960 sqft4015 E 16th St SW, Calgary, AB T2T 4H5For Sale
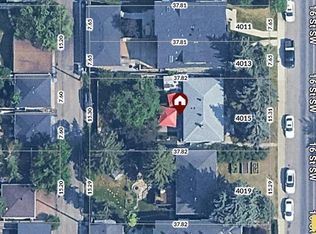 MLS ID #A2347011, Steve Howes, Associate, Re/Max House Of Real Estate. courtesy of Pillar9 System
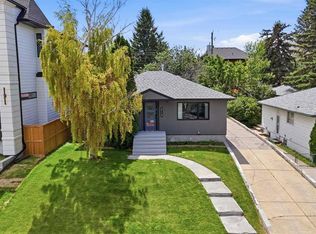
 - C$1,109,9994 bd2 ba815 sqft2451 N 29th Ave SW, Calgary, AB T2T 1P1For Sale
 MLS ID #A2346419, Chi Yip, Associate, Cir Realty. courtesy of Pillar9 System
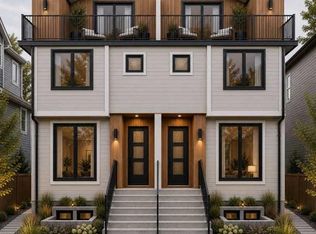
 - C$868,8883 bd2 ba929 sqft2119 N 22nd Ave SW, Calgary, AB T2T 0S6For Sale
 MLS ID #A2344267, Sam Baker, Associate, Re/Max House Of Real Estate. courtesy of Pillar9 System
 - C$950,0003 bd2 ba1k sqft1407 E 28th St SW, Calgary, AB T3C 1L8For Sale
 MLS ID #A2331540, Stan Sandhu, Associate, Royal Lepage Metro. courtesy of Pillar9 System
