
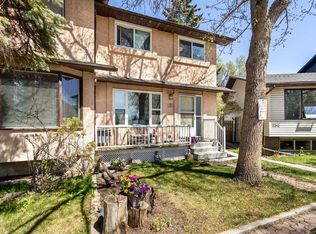
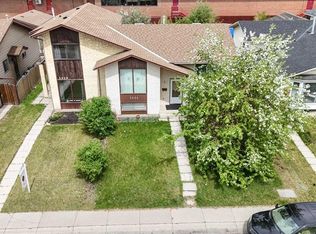
Located in the highly sought-after Bowness neighbourhood, this half-duplex sits on a generous 3000 sq. foot lot and features a detached single-car garage, delivering outstanding value for the area. While the 1700 sq foot property requires significant updating and renovation, it presents an excellent opportunity for investors, renovators, or buyers looking to build equity. Located on a quiet, mature street, you'll enjoy convenient access to nearby amenities including grocery stores, schools, parks, playgrounds, and more. The property features both front and back yards, providing plenty of space for children, pets, gardening, or outdoor entertaining. Inside, you'll find 3 bedrooms, a large family room, and an open-concept main floor layout that flows onto a balcony—perfect for enjoying your morning coffee or relaxing outdoors. The detached garage offers ample room for parking, storage, tools, and recreational equipment. Judicial Sale. Contact your Realtor® for additional information and details on the purchasing process. *Images are from a virtual staging*
For sale
C$356,000
7417 35th Ave NW, Calgary, AB T3B 1T4
3beds
850sqft
Semi Detached (Half Duplex)
Built in 1969
-- sqft lot
$-- Zestimate®
C$418/sqft
C$-- HOA
What's special
Detached single-car garageQuiet mature streetLarge family roomOpen-concept main floor layoutFlows onto a balcony
- 31 days |
- 74 |
- 6 |
Zillow last checked:
Listing updated:
Listed by:
Daniel Maguire, Associate,
Century 21 Nordic Realty
Source: courtesy of Pillar9 System,MLS®#: A2317216 Originating MLS®#: Alberta West Realtors Association
Originating MLS®#: Alberta West Realtors AssociationFacts & features
Interior
Bedrooms & bathrooms
- Bedrooms: 3
- Bathrooms: 1
- Full bathrooms: 1
Bedroom
- Level: Main
- Dimensions: 9`6" x 9`4"
Other
- Level: Main
- Dimensions: 13`4" x 9`4"
Bedroom
- Level: Lower
- Dimensions: 12`10" x 12`2"
Other
- Level: Main
- Dimensions: 6`2" x 5`0"
Dining room
- Level: Main
- Dimensions: 9`10" x 8`4"
Family room
- Level: Lower
- Dimensions: 24`4" x 11`10"
Kitchen
- Level: Main
- Dimensions: 9`10" x 7`0"
Laundry
- Level: Lower
- Dimensions: 14`4" x 6`4"
Living room
- Level: Main
- Dimensions: 15`2" x 12`8"
Heating
- Forced Air
Cooling
- None
Appliances
- Included: Oven, Range Hood, Refrigerator, Washer/Dryer
- Laundry: In Basement
Features
- Ceiling Fan(s), Open Floorplan
- Flooring: Carpet, Laminate
- Windows: Skylight(s)
- Basement: Full
- Has fireplace: No
- Common walls with other units/homes: 1 Common Wall
Interior area
- Total interior livable area: 850.88 sqft
- Finished area above ground: 850
- Finished area below ground: 850
Property
Parking
- Total spaces: 2
- Parking features: Alley Access, Garage Door Opener, Parking Pad, Single Garage Detached
- Garage spaces: 1
- Has uncovered spaces: Yes
Features
- Levels: Bi-Level
- Stories: 1
- Patio & porch: None
- Exterior features: Balcony, Private Yard
- Fencing: Fenced
- Frontage length: 7.62M 25`0"
Lot
- Size: 3,049 Square Feet
- Features: Back Yard, Few Trees, Front Yard
Details
- Parcel number: 101212706
- Zoning: R-CG
Construction
Type & style
- Home type: MultiFamily
- Property subtype: Semi Detached (Half Duplex)
- Attached to another structure: Yes
Materials
- Vinyl Siding, Wood Frame
- Foundation: Concrete Perimeter
- Roof: Asphalt Shingle
Condition
- New construction: No
- Year built: 1969
Utilities & green energy
- Sewer: Public Sewer
- Water: Public
Community & HOA
Community
- Features: Park, Playground
- Subdivision: Bowness
HOA
- Has HOA: No
Location
- Region: Calgary
Financial & listing details
- Price per square foot: C$418/sqft
- Date on market: 6/4/2026
- Inclusions: See remarks
Daniel Maguire, Associate
Daniel Maguire, Associate
(403) 707-7827
By pressing Contact Agent, you agree that the real estate professional identified above may call/text you about your search, which may involve use of automated means and pre-recorded/artificial voices. You don't need to consent as a condition of buying any property, goods, or services. Message/data rates may apply. You also agree to our Terms of Use. Zillow does not endorse any real estate professionals. We may share information about your recent and future site activity with your agent to help them understand what you're looking for in a home.
Price history
Price history is unavailable.
Public tax history
Tax history is unavailable.
Climate risks
Neighborhood: Bowness
Nearby schools
GreatSchools rating
No schools nearby
We couldn't find any schools near this home.


- Alberta
- Division No. 6
- Calgary
- T3B 1T4
- Bowness
- 7417 35th Ave NW
Nearby cities
Nearby neighborhoods
Nearby zip codes
Other Calgary Topics
