INVESTMENT OPPORTUNITY | ILLEGAL SUITE |comfortable PIE Shaped lot | YARD Welcome to this charming and versatile semi-detached home in the established community of Abbeydale, offering exceptional value for first-time home buyers, investors, or those seeking mortgage-helper potential. Situated on a sunny, south-facing, pie-shaped lot, this property provides plenty of outdoor space, flexible living arrangements, and future potential. The main level features a bright and functional layout with a spacious U-shaped kitchen, a generous living area, a well-sized bedroom, and a renovated bathroom. Large windows fill the home with natural light, creating a warm and inviting atmosphere throughout. The developed lower level includes an illegal suite, featuring an additional bedroom, living area, bathroom, wet bar, and separate living space, making it ideal for extended family, guests, or rental income opportunities (subject to applicable approvals and regulations). Outside, you'll find a fully fenced backyard designed for both enjoyment and functionality. Two storage sheds provide ample space for tools, equipment, or hobbies and could potentially be converted into workshop space. A unique bonus is the finished seasonal studio/guest space, offering endless possibilities as a summer retreat, creative workspace, home office, or guest accommodation. The large backyard also includes rear parking and plenty of room for gardening, entertaining, or future enhancements. Location is a major advantage. Enjoy quick access to International Avenue (17th Avenue SE), offering a wide variety of restaurants, shopping, and local amenities. Outdoor enthusiasts will appreciate the nearby pathways, parks, and the popular Elliston Park, home to scenic walking trails, off-leash areas, and year-round recreation. Just minutes away, East Hills Shopping Centre offers convenient access to major retailers including Costco Wholesale, Walmart, Marshalls, Sport Chek, and Cineplex. Commuting continues to improve with ongoing transportation infrastructure upgrades, including enhanced access to Calgary's ring road network, adding long-term convenience and value to the area. Whether you're looking for an affordable first home, an investment property, or a home with flexible living options, this property offers outstanding potential at an attractive price point. This maybe a good opportunity for you—book your private showing today!
For sale
C$355,000
136 SE Abalone Pl NE, Calgary, AB T2A 6N1
2beds
783sqft
Semi Detached (Half Duplex)
Built in 1979
-- sqft lot
$-- Zestimate®
C$453/sqft
C$-- HOA
What's special
Comfortable pie shaped lotSunny south-facing pie-shaped lotPlenty of outdoor spaceBright and functional layoutSpacious u-shaped kitchenWell-sized bedroomRenovated bathroom
- 16 days |
- 44 |
- 2 |
Zillow last checked:
Listing updated:
Listed by:
Terri Camore, Associate,
Royal Lepage Solutions
Source: courtesy of Pillar9 System,MLS®#: A2322403 Originating MLS®#: Calgary
Originating MLS®#: CalgaryFacts & features
Interior
Bedrooms & bathrooms
- Bedrooms: 2
- Bathrooms: 2
- Full bathrooms: 2
Other
- Level: Main
- Dimensions: 16`11" x 12`7"
Bedroom
- Level: Basement
- Dimensions: 12`10" x 11`11"
Other
- Level: Main
Other
- Level: Basement
Dining room
- Level: Main
- Dimensions: 8`8" x 7`6"
Kitchen
- Level: Main
- Dimensions: 10`7" x 8`3"
Kitchen
- Level: Basement
- Dimensions: 11`7" x 8`4"
Living room
- Level: Main
- Dimensions: 14`3" x 10`8"
Living room
- Level: Basement
- Dimensions: 9`11" x 8`4"
Heating
- Forced Air
Cooling
- None
Appliances
- Included: Dishwasher, Dryer, Refrigerator, Stove(s), Washer
- Laundry: In Basement
Features
- Storage, Wet Bar
- Flooring: Carpet, Laminate, Tile
- Windows: Window Coverings
- Basement: Full
- Has fireplace: No
- Common walls with other units/homes: 1 Common Wall
Interior area
- Total interior livable area: 783 sqft
Property
Parking
- Total spaces: 1
- Parking features: Parking Pad, Paved, RV Access/Parking
- Has uncovered spaces: Yes
Features
- Levels: Bi-Level
- Stories: 1
- Patio & porch: Patio
- Exterior features: Private Yard
- Fencing: Fenced
- Frontage length: 5.48M 18`0"
Lot
- Size: 3,049 Square Feet
- Features: Pie Shaped Lot
Details
- Parcel number: 112436131
- Zoning: RC-2
Construction
Type & style
- Home type: MultiFamily
- Property subtype: Semi Detached (Half Duplex)
- Attached to another structure: Yes
Materials
- Stone, Stucco
- Foundation: Concrete Perimeter
- Roof: Asphalt
Condition
- New construction: No
- Year built: 1979
Community & HOA
Community
- Features: Playground
- Subdivision: Abbeydale
HOA
- Has HOA: No
Location
- Region: Calgary
Financial & listing details
- Price per square foot: C$453/sqft
- Date on market: 6/25/2026
- Date available: 08/27/2026
- Inclusions: Shed, Toolshed, Summer Guest Room
Terri Camore, Associate
Terri Camore, Associate
(403) 818-6039
By pressing Contact Agent, you agree that the real estate professional identified above may call/text you about your search, which may involve use of automated means and pre-recorded/artificial voices. You don't need to consent as a condition of buying any property, goods, or services. Message/data rates may apply. You also agree to our Terms of Use. Zillow does not endorse any real estate professionals. We may share information about your recent and future site activity with your agent to help them understand what you're looking for in a home.
Price history
Price history is unavailable.
Public tax history
Tax history is unavailable.
Climate risks
Neighborhood: Abbeydale
Nearby schools
GreatSchools rating
No schools nearby
We couldn't find any schools near this home.
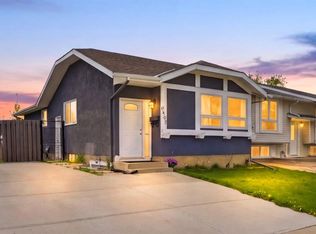
- C$499,0005 bd2 ba1k sqft6907 N 4th Ave NE, Calgary, AB T2A6M1For Sale
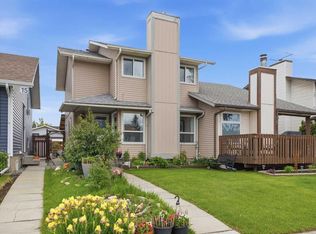
- C$415,0003 bd3 ba1.2k sqft17 N Abberfield Cres NE, Calgary, AB T2A6P4For Sale
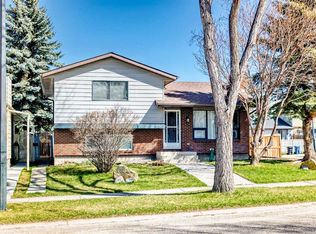
- C$549,9005 bd3 ba1k sqft6840 S 4th Ave NE, Calgary, AB T2A6N3For Sale
- C$330,0003 bd3 ba1.4k sqft80 E Abberfield Ct NE, Calgary, AB T2A7N4For Sale

- C$448,9004 bd2 ba1k sqft27 Aberdare Cres NE, Calgary, AB T2A6T5For Sale
- C$448,9004 bd2 ba1k sqft27 SE Aberdare Cres NE, Calgary, AB T2A6T5For Sale
- C$489,9003 bd2 ba1k sqft68 SW Abergale Way NE, Calgary, AB T2A6H7For Sale
- C$475,0004 bd3 ba1.2k sqft283 W Abinger Cres NE, Calgary, AB T2A6L2For Sale
Similar homes
- C$359,0003 bd2 ba1.1k sqft252 SW Templeview Way NE, Calgary, AB T1Y 3Y9For Sale
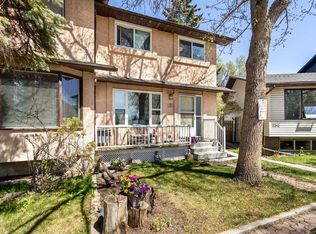 MLS ID #A2317927, Darian Stadnyk, Associate, Premiere Realty Direct. courtesy of Pillar9 System
 - C$399,0003 bd2 ba882 sqft4218 W 38th St NE, Calgary, AB T1Y 5S7For Sale
 MLS ID #A2320020, Hargurpreet Singh, Associate, Cir Realty. courtesy of Pillar9 System
 - C$309,9993 bd2 ba1k sqft5520 W 1st Ave SE #57, Calgary, AB T2A 5Z7For Sale
 MLS ID #A2313974, Gladys Imoukhuede, Associate, Cir Realty. courtesy of Pillar9 System
 - C$499,0005 bd2 ba1k sqft6907 N 4th Ave NE, Calgary, AB T2A 6M1For SaleMLS ID #A2316241, Achalu Biri, Associate, Prep Realty Inc.. courtesy of Pillar9 System
- C$399,9003 bd2 ba883 sqft7828 W 20a St SE, Calgary, AB T2C 1Y5For SaleMLS ID #A2315581, Chase Olsen, Associate, Re/Max First. courtesy of Pillar9 System
- C$527,5004 bd2 ba834 sqft323 S Maddock Cres NE, Calgary, AB T2A 3X1For SaleMLS ID #A2325371, David Hughes, Associate, Trec The Real Estate Company. courtesy of Pillar9 System
- C$529,9994 bd2 ba957 sqft85 W Abergale Close NE, Calgary, AB T2A 6J2For SaleMLS ID #A2320723, Harman Dhaliwal, Associate, Royal Lepage Blue Sky. courtesy of Pillar9 System
- C$289,9003 bd1 ba1.1k sqft195 N Manora Pl NE #3, Calgary, AB T2A 5J8For SaleMLS ID #A2325945, Cameron Deluca, Associate, Maxwell Capital Realty. courtesy of Pillar9 System
- C$349,9903 bd2 ba1.1k sqft829 S Coach Bluff Cres SW #1101, Calgary, AB T3H 1B1For SaleMLS ID #A2326699, Angel Godson-Onumejor, Broker, Regent Pointe Realty. courtesy of Pillar9 System
- C$420,0003 bd2 ba1k sqft149 S Taradale Close NE, Calgary, AB T3J 3E7For SaleMLS ID #A2324238, Vincent Phan, Associate, 2% Realty. courtesy of Pillar9 System
- C$330,0004 bd3 ba1k sqft2519 N 38th St NE #64, Calgary, AB T1Y 4W8For SaleMLS ID #A2307314, Angelica Vargas, Associate, Century 21 Bravo Realty. courtesy of Pillar9 System
- C$299,9004 bd2 ba1k sqft1155 SW Falconridge Dr NE #86, Calgary, AB T3J 1E1For SaleMLS ID #A2322481, Richard Panuelos, Associate, Trec The Real Estate Company. courtesy of Pillar9 System
- C$515,0004 bd2 ba911 sqft8A S Arlington Bay SE, Calgary, AB T2H 2B2For SaleMLS ID #A2325523, Syenna Tomecek, Associate, Real Broker. courtesy of Pillar9 System
- C$449,0004 bd2 ba974 sqft96 S Falshire Close NE, Calgary, AB T3J 3A7For SaleMLS ID #A2324049, Bikramjeet Singh, Associate, Coldwell Banker Yad Realty. courtesy of Pillar9 System
- C$515,5003 bd3 ba884 sqft3 SE San Diego Mnr NE, Calgary, AB T1Y 7A5For SaleMLS ID #A2325900, Harpreet Kaur, Associate, Century 21 Bravo Realty. courtesy of Pillar9 System
- C$525,0003 bd2 ba894 sqft1333 N Rosehill Dr NW, Calgary, AB T2K 1M3For SaleMLS ID #A2325224, Chris Dingle, Associate, Remax Innovations. courtesy of Pillar9 System
- C$295,0003 bd2 ba1k sqft3029 E Rundleson Rd NE #53, Calgary, AB T1Y 3Z5For SaleMLS ID #A2310203, David Brown, Associate Broker, Trec The Real Estate Company. courtesy of Pillar9 System
- C$468,0003 bd3 ba1.1k sqft95 W Castlegreen Close NE, Calgary, AB T3J 1Y6For SaleMLS ID #A2326308, Komalpreet Singh Chahal, Associate, Coldwell Banker Yad Realty. courtesy of Pillar9 System
- C$509,9003 bd2 ba999 sqft124 S Maitland Dr NE, Calgary, AB T2A 5A5For SaleMLS ID #A2309594, Brad Lesanko, Associate, Re/Max Complete Realty. courtesy of Pillar9 System
- C$350,0002 bd1 ba973 sqft4810 S 40th Ave SW #11, Calgary, AB T3E 1E5For SaleMLS ID #A2320249, Ashlee Taylor, Associate, Real Broker. courtesy of Pillar9 System
- Alberta
- Division No. 6
- Calgary
- T2A 6N1
- Abbeydale
- 136 SE Abalone Pl NE
Nearby cities
Nearby neighborhoods
Nearby zip codes
Other Calgary Topics
