Potential, Potential, POTENTIAL!!! Only the 2nd owner in over 40 years and this property has generated fantastic returns and remains today, a great revenue producing, money maker! This is a full SxS Bi-level brick faced duplex, featuring 3 bedrooms, one full and one half baths per side, located on a large 50x123 R-CG lot, on a very quiet street in the heart of Bowness! The main floor offers a bright and open floor plan featuring vaulted ceilings and main floor laundry. There are balconies right off the kitchens (on both sides). The lower level has 3 bedrooms and the 4-pce bath. Both sides have newer H/W tanks and F/A furnaces. The right side (or 7526) was recently renovated, newer carpet, lino and bath room updates. There is also a double car garage in need of a little TLC, each tenant shares half. Tenants rights apply!! The 7526 side tenants are on a month to month tenancy at $1,700/month plus utilities and the 7528 side is on a fixed term lease until August 2027 at $2,000/month plus utilities. Excellent location, a short walk to the new Superstore, across from Trinity Hills Box stores, two minutes away from the Calgary Farmer's Market in the Greenwich community, only 5 minutes away from two hospitals, a short commute to downtown and easy access west to the mountains! Note: INTERIOR measurements are for ONE SIDE only. Hurry on this great, affordable investment!!!
For sale
C$824,900
7528 S 35th Ave NW #7526, Calgary, AB T3B 1T5
3beds
1,286sqft
Duplex
Built in 1969
-- sqft lot
$-- Zestimate®
C$641/sqft
C$-- HOA
What's special
Very quiet streetVaulted ceilingsMain floor laundryDouble car garage
- 32 days |
- 8 |
- 0 |
Zillow last checked:
Listing updated:
Listed by:
Ken Richter, Associate,
Re/Max House Of Real Estate
Source: courtesy of Pillar9 System,MLS®#: A2322589 Originating MLS®#: Calgary
Originating MLS®#: CalgaryFacts & features
Interior
Bedrooms & bathrooms
- Bedrooms: 3
- Bathrooms: 2
- Full bathrooms: 1
- 1/2 bathrooms: 1
Other
- Level: Lower
- Dimensions: 12`10" x 10`10"
Bedroom
- Level: Lower
- Dimensions: 8`10" x 8`2"
Bedroom
- Level: Lower
- Dimensions: 8`10" x 6`7"
Other
- Level: Main
- Dimensions: 0`0" x 0`0"
Other
- Level: Lower
- Dimensions: 0`0" x 0`0"
Dining room
- Level: Main
- Dimensions: 15`1" x 9`2"
Kitchen
- Level: Main
- Dimensions: 15`1" x 11`2"
Living room
- Level: Main
- Dimensions: 16`9" x 15`1"
Heating
- Forced Air, Natural Gas
Cooling
- None
Appliances
- Included: Electric Stove, Refrigerator
- Laundry: Main Level
Features
- Vaulted Ceiling(s)
- Flooring: Carpet, Linoleum
- Basement: Full
- Has fireplace: No
- Common walls with other units/homes: 1 Common Wall
Interior area
- Total interior livable area: 1,286 sqft
- Finished area above ground: 1,286
Property
Parking
- Total spaces: 4
- Parking features: Alley Access, Double Garage Detached, Off Street
- Garage spaces: 2
Features
- Levels: One,Bi-Level
- Stories: 1
- Patio & porch: Other
- Exterior features: Balcony, Private Yard
- Fencing: Fenced
- Frontage length: 15.24M 50`0"
Lot
- Size: 6,098 Square Feet
- Features: Back Lane, Back Yard, Landscaped, Rectangular Lot, Treed
Details
- Parcel number: 112704712
- Zoning: R-CG
Construction
Type & style
- Home type: MultiFamily
- Property subtype: Duplex
- Attached to another structure: Yes
Materials
- Brick, Stucco, Wood Frame
- Foundation: Concrete Perimeter
- Roof: Tar/Gravel
Condition
- New construction: No
- Year built: 1969
Community & HOA
Community
- Features: Park, Playground
- Subdivision: Bowness
HOA
- Has HOA: No
Location
- Region: Calgary
Financial & listing details
- Price per square foot: C$641/sqft
- Date on market: 6/19/2026
- Inclusions: Fridge and Stove in other unit, Storage Shed
Ken Richter, Associate
Ken Richter, Associate
(403) 630-0346
By pressing Contact Agent, you agree that the real estate professional identified above may call/text you about your search, which may involve use of automated means and pre-recorded/artificial voices. You don't need to consent as a condition of buying any property, goods, or services. Message/data rates may apply. You also agree to our Terms of Use. Zillow does not endorse any real estate professionals. We may share information about your recent and future site activity with your agent to help them understand what you're looking for in a home.
Price history
Price history is unavailable.
Public tax history
Tax history is unavailable.
Climate risks
Neighborhood: Bowness
Nearby schools
GreatSchools rating
No schools nearby
We couldn't find any schools near this home.
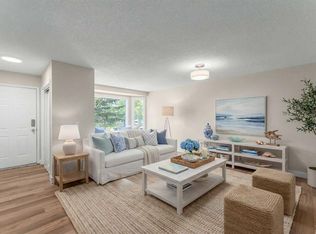
- C$609,9003 bd2 ba1k sqft7609 N 36th Ave NW, Calgary, AB T3B1V2For Sale
- C$609,9004 bd2 ba1k sqft7615 N 36th Ave NW, Calgary, AB T3B1V2For Sale

- C$524,9003 bd2 ba1k sqft7622 S 34th Ave NW, Calgary, AB T3B1N6For Sale

- C$356,0003 bd1 ba850 sqft7417 35th Ave NW, Calgary, AB T3B1T4For Sale
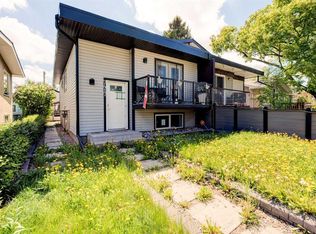
- C$470,0004 bd3 ba1k sqft7624 S 34th Ave NW, Calgary, AB T3B1N6For Sale
- C$874,9005 bd4 ba1.9k sqft7712 36th Ave NW, Calgary, AB T3B1V3For Sale
- C$874,9005 bd4 ba1.9k sqft7712 S 36th Ave NW, Calgary, AB T3B1V3For Sale
- C$--3 bd3 ba1.6k sqft7412 34th Ave NW #1, Calgary, AB T3B1N6Off Market
Similar homes
- C$838,0004 bd4 ba1.8k sqft3711 N Beaver Rd NW, Calgary, AB T2L 1W9For Sale
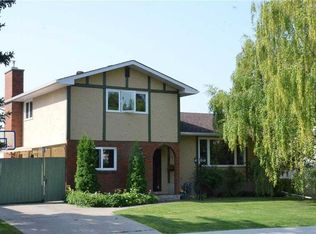 MLS ID #A2306952, Flora Moradzadeh, Associate, First Place Realty. courtesy of Pillar9 System
 - C$699,9002 bd1 ba1.3k sqft8908 S 33rd Ave NW, Calgary, AB T3B 1M6For Sale
 MLS ID #A2327201, Lily Chow, Associate, Re/Max Real Estate (Mountain View). courtesy of Pillar9 System
 - C$825,0005 bd4 ba1.5k sqft5636 W 37th St SW, Calgary, AB T3E 5M6For Sale
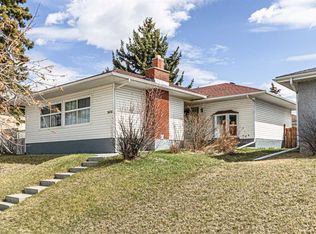 MLS ID #A2306600, Thomas Calvert, Associate, Re/Max Landan Real Estate. courtesy of Pillar9 System
 - C$749,0006 bd4 ba1k sqft5724 N Dalmead Cres NW, Calgary, AB T3A 1E6For Sale
 MLS ID #A2314619, Bin Wu, Associate, Top Producer Realty And Property Management. courtesy of Pillar9 System
 - C$729,9004 bd2 ba1k sqft3824 W Brantford Dr NW, Calgary, AB T2L 1H9For SaleMLS ID #A2315583, Channi Pannu, Associate, Maxwell Capital Realty. courtesy of Pillar9 System
- C$525,0004 bd2 ba1k sqft5839 N 66th Ave NW, Calgary, AB T3A 2A8For SaleMLS ID #A2326163, Vaughan Mealey, Broker, Cornerstone Real Estate Group. courtesy of Pillar9 System
- C$749,0003 bd2 ba786 sqft3432 SW 3rd Ave NW, Calgary, AB T2N 0M3For SaleMLS ID #A2303567, Cassie Mcbean, Associate, Cir Realty. courtesy of Pillar9 System
- C$699,0003 bd1 ba1k sqft3403 E 19th St NW, Calgary, AB T2L 2A9For SaleMLS ID #A2312010, Brenda Sproule, Associate, Kic Realty. courtesy of Pillar9 System
- C$1,090,0006 bd4 ba1.5k sqft2511 E 22nd St NW, Calgary, AB T2M 3W9For SaleMLS ID #A2315984, Jinny Jin, Broker, Classic Property Management & Realty Ltd. courtesy of Pillar9 System
- C$780,0003 bd2 ba692 sqft412 S 23rd Ave NE, Calgary, AB T2E 1V9For SaleMLS ID #A2285446, Chris Ford, Associate, Maxwell Capital Realty. courtesy of Pillar9 System
- C$699,0004 bd2 ba939 sqft616 S 34th Ave NE, Calgary, AB T2E 2K2For SaleMLS ID #A2313617, Bob Damji, Associate, Propzap Realty. courtesy of Pillar9 System
- C$699,9006 bd4 ba1.2k sqft6333/6335 N 24th Ave NE, Calgary, AB T1Y 5S3For SaleMLS ID #A2305059, Aman Sandhu, Associate, Exp Realty. courtesy of Pillar9 System
- C$659,9005 bd2 ba1.1k sqft111 N 42nd Ave NE, Calgary, AB T2E 2N5For SaleMLS ID #A2320384, Chao Liang, Associate, Trec The Real Estate Company. courtesy of Pillar9 System
- C$614,9006 bd2 ba1.1k sqft28 SW Cornell Pl NW, Calgary, AB T2K 1V7For SaleMLS ID #A2318239, Jian Zhu, Associate, Homecare Realty Ltd.. courtesy of Pillar9 System
- C$419,8685 bd2 ba918 sqft153 S Bergen Cres NW, Calgary, AB T3K 1J2For SaleMLS ID #A2328190, Harry Geng, Broker, Metro Benchmark Real Estate Ltd.. courtesy of Pillar9 System
- C$665,0004 bd3 ba1k sqft7539 E Hunterview Dr NW, Calgary, AB T2K 4P7For SaleMLS ID #A2315748, Brian Salisbury, Associate, Keller Williams Bold Realty. courtesy of Pillar9 System
- C$650,0004 bd2 ba800 sqft4007 E Centre A St NE, Calgary, AB T2E 3A7For SaleMLS ID #A2315543, Jesse Sinclair, Associate Broker, Real Broker. courtesy of Pillar9 System
- C$624,9002 bd2 ba778 sqft3819 E 1st St NE, Calgary, AB T2E 3E1For SaleMLS ID #A2325788, John Kearney, Associate, Royal Lepage Benchmark. courtesy of Pillar9 System
- C$429,0003 bd2 ba1.1k sqft803 N Varsity Estates Dr NW #13, Calgary, AB T3B 4W5For SaleMLS ID #A2304862, Koshy Thomas, Associate, Greater Calgary Real Estate. courtesy of Pillar9 System
- C$569,9996 bd2 ba969 sqft4108 S 13th Ave NE, Calgary, AB T2A 3J8For SaleMLS ID #A2328389, Yaya Katuye, Associate, Cir Realty. courtesy of Pillar9 System
