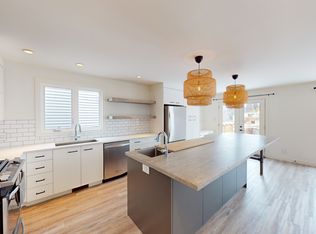
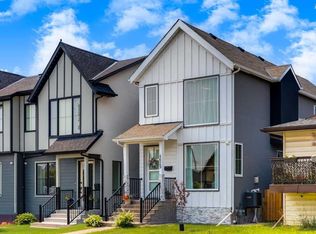
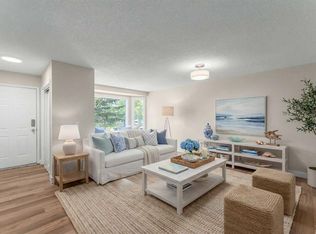
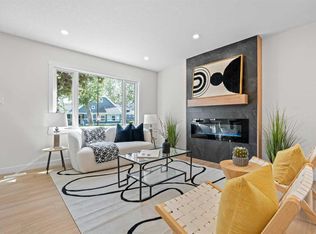
Don't miss your opportunity to own in the up-and-coming neighbourhood of Bowness! This property has been fully renovated with finishings to impress even the most discerning owners. Located on a quiet street, close to shops, the Bow River, schools and parks, this three bedroom home is full of comfort and charm. As you walk into the shiplap adorned foyer, you're eye will immediately be drawn into the bright, open concept living space with large windows, vinyl plank flooring, a massive hand-carved, maple island counter top, high-end designer lighting and a cozy wood burning fireplace. The kitchen is sure to inspire your inner-chef with it's stainless steel appliance package that includes a gas range and loads of storage and a second sink in the island. As you make your way to the lower level under the skylight in the stairwell, you pass the garage entry and then find the three bedrooms and full bathroom with tile and in-floor heating. The furnace has a fan which can circulate cold air from the basement however, if A/C is a must, then this home is pre-wired and waiting for your unit to be installed. This gem has been completely renovated in the past seven years including the windows, Hardie board siding, roof, furnace, appliances, hot water tank, fence, and gates. Book your showing today!
For sale
C$539,000
7704 S 46th Ave NW, Calgary, AB T3B 1Y2
3beds
698sqft
Single Family Residence
Built in 1981
2,613 Square Feet Lot
$-- Zestimate®
C$772/sqft
C$-- HOA
What's special
Quiet streetShiplap adorned foyerLarge windowsVinyl plank flooringHigh-end designer lightingCozy wood burning fireplaceStainless steel appliance package
- 99 days |
- 69 |
- 9 |
Zillow last checked:
Listing updated:
Listed by:
Stacy Ewing, Associate,
Power Properties
Source: courtesy of Pillar9 System,MLS®#: A2297831 Originating MLS®#: Calgary
Originating MLS®#: CalgaryFacts & features
Interior
Bedrooms & bathrooms
- Bedrooms: 3
- Bathrooms: 2
- Full bathrooms: 1
- 1/2 bathrooms: 1
Bedroom
- Level: Lower
- Dimensions: 8`3" x 7`3"
Bedroom
- Level: Lower
- Dimensions: 8`3" x 10`8"
Other
- Level: Lower
- Dimensions: 10`9" x 13`8"
Other
- Level: Main
- Dimensions: 5`3" x 4`7"
Other
- Level: Lower
- Dimensions: 8`3" x 7`3"
Other
- Level: Lower
- Dimensions: 9`6" x 8`0"
Other
- Level: Main
- Dimensions: 10`0" x 22`5"
Living room
- Level: Main
- Dimensions: 12`3" x 19`5"
Heating
- Forced Air
Cooling
- None
Appliances
- Included: Dishwasher, Dryer, Gas Range, Range Hood, Refrigerator, Washer
- Laundry: In Basement
Features
- Bookcases, Breakfast Bar, Built-in Features, Kitchen Island, No Smoking Home, Open Floorplan, Master Downstairs, Quartz Counters, Recessed Lighting, Wood Counters
- Flooring: Carpet, Ceramic Tile
- Windows: Skylight(s)
- Basement: Full
- Number of fireplaces: 1
- Fireplace features: Wood Burning
Interior area
- Total interior livable area: 698 sqft
- Finished area above ground: 698
- Finished area below ground: 679
Property
Parking
- Total spaces: 3
- Parking features: Off Street, Single Garage Attached
- Attached garage spaces: 1
Features
- Levels: One
- Stories: 1
- Patio & porch: Deck, Front Porch
- Exterior features: Balcony
- Fencing: Fenced
- Frontage length: 12.09M 39`8"
Lot
- Size: 2,613 Square Feet
- Features: Back Yard, Irregular Lot, Lawn
Details
- Parcel number: 101617915
- Zoning: R-CG
Construction
Type & style
- Home type: SingleFamily
- Architectural style: Bungalow
- Property subtype: Single Family Residence
Materials
- Cement Fiber Board, Wood Frame
- Roof: Asphalt Shingle
Condition
- New construction: No
- Year built: 1981
Community & HOA
Community
- Features: Fishing, Park, Playground, Sidewalks, Street Lights
- Subdivision: Bowness
HOA
- Has HOA: No
Location
- Region: Calgary
Financial & listing details
- Price per square foot: C$772/sqft
- Date on market: 4/1/2026
- Date available: 08/10/2026
- Inclusions: N/A
Stacy Ewing, Associate
Stacy Ewing, Associate
(403) 619-8471
By pressing Contact Agent, you agree that the real estate professional identified above may call/text you about your search, which may involve use of automated means and pre-recorded/artificial voices. You don't need to consent as a condition of buying any property, goods, or services. Message/data rates may apply. You also agree to our Terms of Use. Zillow does not endorse any real estate professionals. We may share information about your recent and future site activity with your agent to help them understand what you're looking for in a home.
Price history
Price history is unavailable.
Public tax history
Tax history is unavailable.
Climate risks
Neighborhood: Bowness
Nearby schools
GreatSchools rating
No schools nearby
We couldn't find any schools near this home.



- Alberta
- Division No. 6
- Calgary
- T3B 1Y2
- Bowness
- 7704 S 46th Ave NW
Nearby cities
Nearby neighborhoods
Nearby zip codes
Other Calgary Topics
