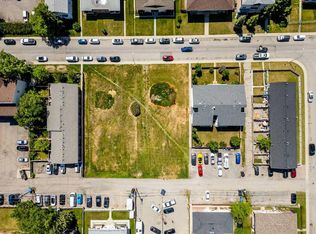
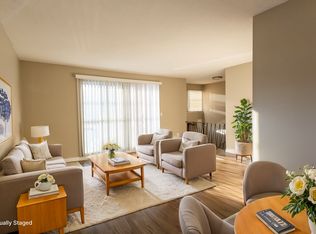
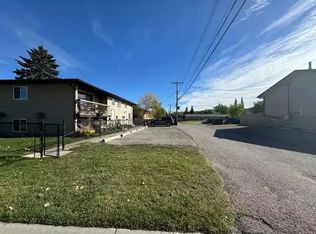
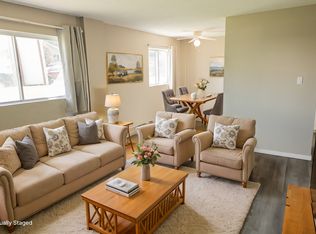
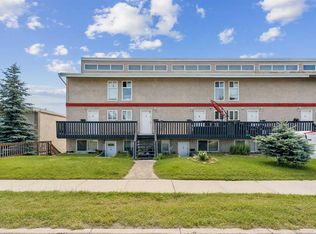
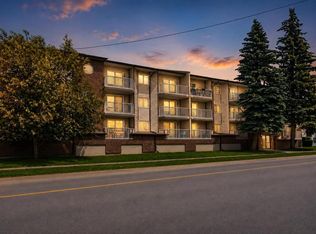
Bright top-floor one-bedroom condo located in the heart of Bowness, one of Calgary’s most vibrant and evolving northwest communities. Situated on the second floor with only one shared wall, this unit offers added privacy and a quieter living experience. The condo features a functional layout with a spacious living area, dedicated dining space, and a practical kitchen with ample cabinet storage. Large windows bring in plenty of natural light, creating a comfortable and inviting living space throughout. The home includes a generous bedroom, a full bathroom, and convenient in-suite laundry, making it an ideal option for first-time buyers, investors, or those looking to downsize. Step outside to enjoy a private balcony, offering a cozy outdoor space to relax with a morning coffee or unwind at the end of the day. Located close to everything Bowness has to offer, you’ll enjoy easy access to Bowness Park, the Bow River, and the extensive pathway system, perfect for walking, cycling, and year-round outdoor recreation. The neighbourhood is known for its strong community feel, mature trees, and growing selection of local cafés, restaurants, and shops. With quick access to Stoney Trail, Crowchild Trail, and a short drive west to the mountains, this location offers the perfect balance of urban convenience and outdoor lifestyle. A great opportunity to own an affordable home in one of northwest Calgary’s most character-filled communities.
For sale
C$159,900
4328 S 75th St NW #5, Calgary, AB T3B 2M8
1beds
496sqft
Apartment
Built in 1977
-- sqft lot
$-- Zestimate®
C$322/sqft
C$398/mo HOA
What's special
Bright top-floor one-bedroom condoDedicated dining spaceGenerous bedroomConvenient in-suite laundry
- 122 days |
- 18 |
- 0 |
Zillow last checked:
Listing updated:
Listed by:
Paul Viani, Associate,
Remax Innovations,
Joe Viani, Associate,
Remax Innovations
Source: courtesy of Pillar9 System,MLS®#: A2291003 Originating MLS®#: Calgary
Originating MLS®#: CalgaryFacts & features
Interior
Bedrooms & bathrooms
- Bedrooms: 1
- Bathrooms: 1
- Full bathrooms: 1
Bedroom
- Level: Main
- Dimensions: 11`5" x 9`10"
Other
- Level: Main
Kitchen
- Level: Main
- Dimensions: 7`2" x 6`0"
Living room
- Level: Main
- Dimensions: 14`0" x 11`2"
Storage
- Level: Main
- Dimensions: 7`2" x 4`10"
Heating
- Baseboard
Cooling
- None
Appliances
- Included: Dishwasher, Electric Range, European Washer/Dryer Combination, Range Hood, Refrigerator
- Laundry: In Unit
Features
- See Remarks
- Flooring: Ceramic Tile, Laminate
- Has fireplace: No
- Common walls with other units/homes: 1 Common Wall,No One Above
Interior area
- Total interior livable area: 496 sqft
- Finished area above ground: 496
Video & virtual tour
Property
Parking
- Total spaces: 1
- Parking features: Assigned, Stall
Features
- Levels: Single Level Unit
- Stories: 2
- Entry location: Top
- Patio & porch: None
- Exterior features: Balcony
Details
- Zoning: M-C1
Construction
Type & style
- Home type: Apartment
- Property subtype: Apartment
- Attached to another structure: Yes
Materials
- Stucco, Wood Frame
Condition
- New construction: No
- Year built: 1977
Community & HOA
Community
- Features: Other
- Subdivision: Bowness
HOA
- Has HOA: Yes
- Amenities included: Coin Laundry
- Services included: Common Area Maintenance, Gas, Heat, Insurance, Parking, Reserve Fund Contributions, Sewer, Snow Removal, Trash, Water
- HOA fee: C$398 monthly
Location
- Region: Calgary
Financial & listing details
- Price per square foot: C$322/sqft
- Date on market: 3/6/2026
- Inclusions: N/A
Paul Viani, Associate
Paul Viani, Associate
(403) 477-3033
By pressing Contact Agent, you agree that the real estate professional identified above may call/text you about your search, which may involve use of automated means and pre-recorded/artificial voices. You don't need to consent as a condition of buying any property, goods, or services. Message/data rates may apply. You also agree to our Terms of Use. Zillow does not endorse any real estate professionals. We may share information about your recent and future site activity with your agent to help them understand what you're looking for in a home.
Price history
Price history is unavailable.
Public tax history
Tax history is unavailable.
Climate risks
Neighborhood: Bowness
Nearby schools
GreatSchools rating
No schools nearby
We couldn't find any schools near this home.


- Alberta
- Division No. 6
- Calgary
- T3B 2M8
- Bowness
- 4328 S 75th St NW Unit 5
Nearby cities
Nearby neighborhoods
Nearby zip codes
Other Calgary Topics
