MOVE-IN READY BUNGALOW ON A 50' LOT IN THE HIGHLY SOUGHT-AFTER BOW CRESCENT, FEATURING AN OVERSIZED DOUBLE DETACHED GARAGE, RV PARKING, AND EXTENSIVE UPGRADES INSIDE & OUT! Recent improvements include laminate flooring, a beautifully renovated upstairs bathroom (2025), a redesigned kitchen with quartz countertops (2014), stainless steel appliances, tankless hot water on demand (2026), Masters high-efficiency furnace (2021), water softener (2024), central A/C (2019), LP SmartSide siding (2023), new roofs on both the house and garage (2024/2025), updated 3-pane bedroom windows (2019), an additional 3-pane window at the rear landing (2023), a new swinging gate (2025), basement fridge (2025), and more. This well-maintained bungalow offers over 1,600 sq. ft. of developed living space with 3 bedrooms, 2 full bathrooms, and a functional layout perfect for families. The bright main floor features a spacious living room, updated kitchen, two generous bedrooms, and a renovated 3-piece bath. The fully finished basement includes a massive recreation room with fireplace, a third bedroom with its own 3-piece ensuite, laundry, utility room, and ample storage. Outside, enjoy a large fenced yard with a cement RV parking pad, storage shed, outdoor storage, and an oversized double detached garage with a dedicated workshop area and abundant storage. Ideally located close to schools, parks, Bow River pathways, shopping, transit, and quick access to downtown and the mountains, this is a fantastic opportunity to own a meticulously updated home in one of Calgary's most desirable communities.
For sale
C$679,900
6111 N Bow Cres NW, Calgary, AB T3B 2C2
3beds
872sqft
Single Family Residence
Built in 1958
6,098 Square Feet Lot
$-- Zestimate®
C$779/sqft
C$-- HOA
What's special
Oversized double detached garageRv parkingLaminate flooringBeautifully renovated upstairs bathroomStainless steel appliancesMasters high-efficiency furnaceWater softener
- 2 hours |
- 19 |
- 0 |
Zillow last checked:
Listing updated:
Listed by:
Michael Melnychuk, Associate,
Century 21 All Stars Realty Ltd.,
Odessa Johnston, Associate,
Century 21 All Stars Realty Ltd.
Source: courtesy of Pillar9 System,MLS®#: A2330332 Originating MLS®#: Calgary
Originating MLS®#: CalgaryFacts & features
Interior
Bedrooms & bathrooms
- Bedrooms: 3
- Bathrooms: 2
- Full bathrooms: 2
Bedroom
- Level: Main
- Dimensions: 11`4" x 11`11"
Bedroom
- Level: Main
- Dimensions: 9`3" x 12`10"
Bedroom
- Level: Basement
- Dimensions: 10`8" x 10`6"
Other
- Level: Main
- Dimensions: 0`0" x 0`0"
Other
- Level: Basement
- Dimensions: 0`0" x 0`0"
Other
- Level: Basement
- Dimensions: 11`7" x 7`3"
Game room
- Level: Basement
- Dimensions: 13`0" x 34`0"
Kitchen
- Level: Main
- Dimensions: 11`4" x 13`9"
Laundry
- Level: Basement
- Dimensions: 10`7" x 6`10"
Living room
- Level: Main
- Dimensions: 11`4" x 21`11"
Heating
- Forced Air, Natural Gas
Cooling
- Central Air
Appliances
- Included: Dishwasher, Dryer, Electric Stove, Microwave, Range Hood, Refrigerator, Washer
- Laundry: In Basement
Features
- Built-in Features, Quartz Counters, See Remarks
- Flooring: Laminate
- Basement: Full
- Number of fireplaces: 1
- Fireplace features: Basement, Gas, Stone
Interior area
- Total interior livable area: 872.36 sqft
- Finished area below ground: 869
Video & virtual tour
Property
Parking
- Total spaces: 4
- Parking features: Double Garage Detached, Oversized, Workshop in Garage
- Garage spaces: 2
Features
- Levels: One
- Stories: 1
- Patio & porch: Deck, See Remarks
- Exterior features: Private Yard, Storage
- Fencing: Fenced
- Frontage length: 15.25M 50`0"
Lot
- Size: 6,098 Square Feet
- Features: Back Lane, Landscaped, Private, Rectangular Lot, See Remarks, Treed
Details
- Parcel number: 112035883
- Zoning: R-CG
Construction
Type & style
- Home type: SingleFamily
- Architectural style: Bungalow
- Property subtype: Single Family Residence
Materials
- Wood Frame, Wood Siding
- Foundation: Concrete Perimeter
- Roof: Asphalt Shingle
Condition
- New construction: No
- Year built: 1958
Community & HOA
Community
- Features: Playground, Sidewalks
- Subdivision: Bowness
HOA
- Has HOA: No
Location
- Region: Calgary
Financial & listing details
- Price per square foot: C$779/sqft
- Date on market: 7/17/2026
- Inclusions: Refrigerator in Utility Room
Michael Melnychuk, Associate
Michael Melnychuk, Associate
(780) 803-7355
By pressing Contact Agent, you agree that the real estate professional identified above may call/text you about your search, which may involve use of automated means and pre-recorded/artificial voices. You don't need to consent as a condition of buying any property, goods, or services. Message/data rates may apply. You also agree to our Terms of Use. Zillow does not endorse any real estate professionals. We may share information about your recent and future site activity with your agent to help them understand what you're looking for in a home.
Price history
Price history is unavailable.
Public tax history
Tax history is unavailable.
Climate risks
Neighborhood: Bowness
Nearby schools
GreatSchools rating
No schools nearby
We couldn't find any schools near this home.
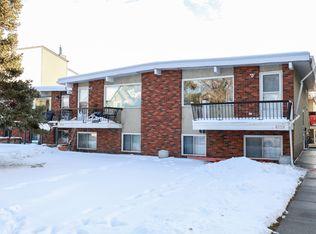
- C$--3 bd1 ba-- sqft6119 Bowness Rd NW, Calgary, AB T3B0C9Off Market
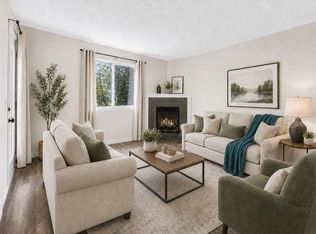
- C$309,0002 bd2 ba821 sqft6148 Bowness Rd NW #202, Calgary, AB T3B0E1For Sale
- C$--2 bd2 ba825 sqft6148 Bowness Rd NW #203, Calgary, AB T3B0E1Off Market
- C$--2 bd1 ba700 sqft8604B 33rd Ave NW #8604B, Calgary, AB T3B1K5Off Market
- C$--2 bd1 ba700 sqft8604B 33rd Ave NW, Calgary, AB T3B1K5Off Market
- C$--2 bd1 ba700 sqft6123 33rd Ave NW #B1, Calgary, AB T3B1K6Off Market
- C$--3 bd3 ba1.4k sqft6123 33rd Ave NW #2, Calgary, AB T3B1K6Off Market
- C$--2 bd1 ba700 sqft6123 33rd Ave NW #B2, Calgary, AB T3B1K6Off Market
Similar homes
- C$679,9003 bd3 ba1.2k sqft7108 W Silverview Rd NW, Calgary, AB T3B 3M1For Sale
 MLS ID #A2328015, Lianne Lamb, Associate, Cir Realty. courtesy of Pillar9 System
 - C$669,9005 bd2 ba1k sqft4628 W Verona Dr NW, Calgary, AB T3A 0P4For Sale
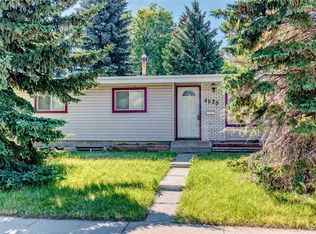 MLS ID #A2329648, Tahir Rafiq, Associate, Urban-Realty.Ca. courtesy of Pillar9 System
 - C$740,0004 bd3 ba920 sqft4608 S 70th St NW, Calgary, AB T3B 2K6For Sale
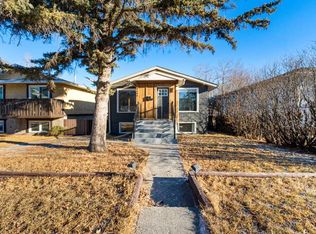 MLS ID #A2329505, Tamara Stearns, Associate, Real Broker. courtesy of Pillar9 System
 - C$650,0003 bd2 ba916 sqft35 Beaupre Cres N, Calgary, AB T3B 2S9For Sale
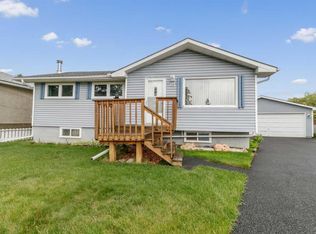 MLS ID #A2316011, Wesley Boles, Associate, Re/Max Real Estate Central Alberta. courtesy of Pillar9 System
 - C$665,0004 bd3 ba1.1k sqft1460 S Northmount Dr NW, Calgary, AB T2L 0G6For SaleMLS ID #A2328607, Claudette Boniface, Associate, Exp Realty. courtesy of Pillar9 System
- C$689,9003 bd2 ba1.1k sqft5007 E Vallance Cres NW, Calgary, AB T3A 0T7For SaleMLS ID #A2310387, Colin Ongyerth, Associate, Re/Max Real Estate (Mountain View). courtesy of Pillar9 System
- C$639,0001 bd1 ba845 sqft7939 N 47th Ave NW, Calgary, AB T3B 1Z2For SaleMLS ID #A2329804, Gurminder Bisla, Associate, Re/Max Complete Realty. courtesy of Pillar9 System
- C$524,9003 bd2 ba1k sqft7622 S 34th Ave NW, Calgary, AB T3B 1N6For SaleMLS ID #A2328714, Ken Richter, Associate, Re/Max House Of Real Estate. courtesy of Pillar9 System
- C$745,9004 bd2 ba1k sqft5224 S 19th Ave NW, Calgary, AB T3B 0T2For SaleMLS ID #A2308413, Jeff Pilon, Associate, Re/Max House Of Real Estate. courtesy of Pillar9 System
- C$699,0006 bd2 ba1.1k sqft5051 Vantage Cres NW, Calgary, AB T3A 1X6For SaleCentury 21 Canada
- C$699,0006 bd2 ba1.1k sqft5051 S Vantage Cres NW, Calgary, AB T3A 1X6For SaleMLS ID #A2314155, Jian Hui Ouyang, Associate, Century 21 Bamber Realty Ltd.. courtesy of Pillar9 System
- C$574,9992 bd1 ba773 sqft6012 S 33rd Ave NW, Calgary, AB T3B 1K3For SaleMLS ID #A2324016, Jenny Mayhew, Associate Broker, 2% Realty. courtesy of Pillar9 System
- C$895,0004 bd3 ba1.1k sqft4627 SE Verona Dr NW, Calgary, AB T3A 0P5For SaleMLS ID #A2329029, Tim Lind, Associate, Re/Max Real Estate (Mountain View). courtesy of Pillar9 System
- C$759,0004 bd1 ba878 sqft8303 NE Bowglen Rd NW, Calgary, AB T3B 2T1For SaleMLS ID #A2310221, Steven Bergeson, Associate, Real Broker. courtesy of Pillar9 System
- C$726,0003 bd2 ba1.1k sqft4407 NE Bowness Rd NW, Calgary, AB T3B 0A7For SaleMLS ID #A2317905, Natalie Berthiaume, Associate, Cir Realty. courtesy of Pillar9 System
- C$609,9003 bd2 ba1k sqft7609 N 36th Ave NW, Calgary, AB T3B 1V2For SaleMLS ID #A2320181, Richard Zywotkiewicz, Associate, First Place Realty. courtesy of Pillar9 System
- C$609,9004 bd2 ba1k sqft7615 N 36th Ave NW, Calgary, AB T3B 1V2For SaleMLS ID #A2308209, Enzo Dipietro, Associate, Re/Max House Of Real Estate. courtesy of Pillar9 System
- C$625,0004 bd2 ba1.2k sqft8016 S 33rd Ave NW, Calgary, AB T3B 1L7For SaleMLS ID #A2312377, Jeff Pilon, Associate, Re/Max House Of Real Estate. courtesy of Pillar9 System
- C$649,5005 bd3 ba1.1k sqft4004 W 79th St NW, Calgary, AB T3B 2N8For SaleMLS ID #A2306247, Sally Krulis, Associate, Re/Max House Of Real Estate. courtesy of Pillar9 System
- C$759,9004 bd4 ba1.1k sqft4819 E Vanguard Rd NW, Calgary, AB T3A 0R5For SaleMLS ID #A2325600, Diana Dai, Associate, Grand Realty. courtesy of Pillar9 System
