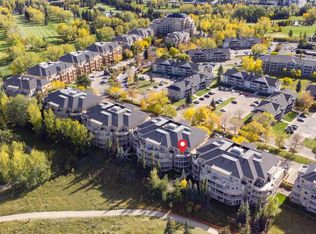
Experience the best of inner-city living in the heart of South Calgary, just steps from the vibrant shops, restaurants, cafés, and amenities of Marda Loop. With easy access to downtown, River Park, Sandy Beach, and Calgary’s extensive pathway network, this sought-after location offers the perfect balance of urban convenience and outdoor recreation. Inside this thoughtfully designed main-floor bungalow-style condo you’ll find soaring 9-foot ceilings, expansive floor-to-ceiling windows, and engineered hardwood flooring. The bright and inviting atmosphere and open-concept living and dining areas with a cozy gas fireplace are just the start. The contemporary kitchen boasts Bosch stainless steel appliances, sleek cabinetry, quartz countertops, a convenient pantry, and an expansive 11-foot island ideal for everyday living and seamless entertaining. The spacious primary bedroom features a walk-in closet with built-in organizers and a beautiful private ensuite. A second bedroom and full 4-piece bathroom provide flexibility for guests, a roommate, or a home office. Additional highlights include solid-core doors, generous storage throughout, and convenient in-suite laundry. With its own private front entrance, direct parkade access from the rear of the unit, and a secluded outdoor living space perfect for morning coffees or relaxing at the end of the day, this home offers an exceptional blend of privacy, convenience, and independence rarely found in condo living. Perfect for professionals, downsizers, or investors, this home delivers the comfort and functionality of single-level living in one of Calgary’s most desirable inner-city communities. Book your private showing today!
For sale
C$549,900
2905 E 16th St SW #102, Calgary, AB T2T 4G5
2beds
1,444sqft
Apartment
Built in 2012
-- sqft lot
$-- Zestimate®
C$381/sqft
C$767/mo HOA
What's special
Expansive floor-to-ceiling windowsEngineered hardwood flooringBright and inviting atmosphereCozy gas fireplaceContemporary kitchenBosch stainless steel appliancesSleek cabinetry
- 6 days
- 30
- 8
Zillow last checked:
Listing updated:
Listed by:
Sam Patel, Associate,
Exp Realty,
Calvin Bass, Associate,
Exp Realty
Source: courtesy of Pillar9 System,MLS®#: A2352469 Originating MLS®#: Calgary
Facts & features
Interior
Bedrooms & bathrooms
- Bedrooms: 2
- Bathrooms: 2
- Full bathrooms: 2
Other
- Level: Main
- Dimensions: 11`11" x 12`8"
Bedroom
- Level: Main
- Dimensions: 10`9" x 12`0"
Other
- Level: Main
- Dimensions: 5`0" x 10`2"
Other
- Level: Main
- Dimensions: 9`6" x 13`5"
Dining room
- Level: Main
- Dimensions: 15`6" x 12`7"
Foyer
- Level: Main
- Dimensions: 4`5" x 7`9"
Kitchen
- Level: Main
- Dimensions: 15`6" x 9`5"
Laundry
- Level: Main
- Dimensions: 5`11" x 3`3"
Living room
- Level: Main
- Dimensions: 14`6" x 13`1"
Walk in closet
- Level: Main
- Dimensions: 7`5" x 9`4"
Heating
- Forced Air, Natural Gas
Cooling
- Central Air
Appliances
- Included: Built-In Oven, Dishwasher, Gas Stove, Microwave, Range Hood, Refrigerator, Washer/Dryer
- Laundry: In Unit
Features
- Built-in Features, Closet Organizers, Double Vanity, Kitchen Island, Open Floorplan, Quartz Counters, Walk-In Closet(s)
- Flooring: Carpet, Hardwood
- Windows: Window Coverings
- Number of fireplaces: 1
- Fireplace features: Gas
- Common walls with other units/homes: 2+ Common Walls
Interior area
- Total interior livable area: 1,444 sqft
Property
Parking
- Total spaces: 1
- Parking features: Secured, Titled, Underground
Features
- Levels: Single Level Unit
- Stories: 4
- Entry location: Ground
- Patio & porch: Patio
- Exterior features: BBQ gas line, Courtyard, Dog Run, Garden
- Pool features: Community
Details
- Zoning: M-C1
Construction
Type & style
- Home type: Apartment
- Property subtype: Apartment
- Attached to another structure: Yes
Materials
- Concrete, Stone, Stucco, Wood Frame
Condition
- New construction: No
- Year built: 2012
Community & HOA
Community
- Features: Park, Playground, Tennis Court(s)
- Subdivision: South Calgary
HOA
- Has HOA: Yes
- Amenities included: Elevator(s), Secured Parking
- Services included: Amenities of HOA/Condo, Common Area Maintenance, Insurance, Parking, Professional Management, Reserve Fund Contributions, Sewer, Snow Removal, Water
- HOA fee: C$767 monthly
Location
- Region: Calgary
Financial & listing details
- Price per square foot: C$381/sqft
- Date on market: 10/17/2026
- Inclusions: Not applicable
Price history
Price history is unavailable.
Public tax history
Tax history is unavailable.
Climate risks
Neighborhood: South Calgary
Nearby schools
GreatSchools rating
No schools nearby
We couldn't find any schools near this home.
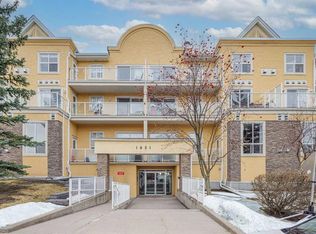
- C$334,9002 bd2 ba997 sqft1631 N 28th Ave SW #213, Calgary, AB T2T1J5For Sale
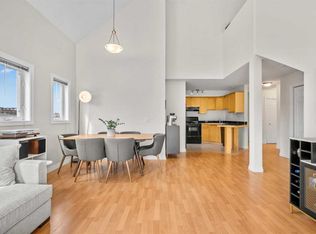
- C$368,0002 bd2 ba1.1k sqft1631 N 28th Ave SW #407, Calgary, AB T2T1J5For Sale
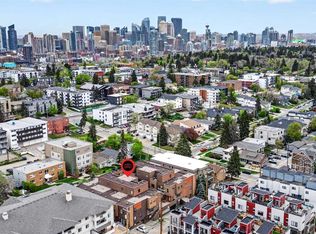
- C$520,0003 bd3 ba1.7k sqft1717 N 27th Ave SW #10, Calgary, AB T2T1G9For Sale
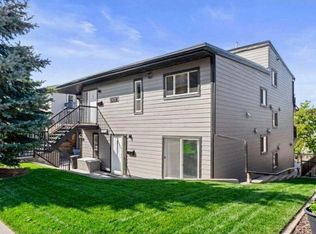
- C$329,9002 bd2 ba946 sqft1622 S 28th Ave SW #7, Calgary, AB T2T1J4For Sale
Similar homes
- C$520,0003 bd3 ba1.7k sqft1717 N 27th Ave SW #10, Calgary, AB T2T 1G9For SaleMLS ID #A2353406, Justin Becker, Associate, Real Broker. courtesy of Pillar9 System
- C$525,0003 bd3 ba1.7k sqft1611 N 28th Ave SW #103, Calgary, AB T2T 1J5For Sale
 MLS ID #A2352812, Chantel Gogowich, Associate, Cir Realty. courtesy of Pillar9 System
- C$414,8882 bd2 ba1k sqft3501 S 15th St SW #306, Calgary, AB T2T 4A4For Sale
 MLS ID #A2352482, Scot Lane, Associate, Re/Max Complete Realty. courtesy of Pillar9 System
- C$525,0002 bd2 ba1.3k sqft6 NW Hemlock Cres SW #405, Calgary, AB T3C 2Z1For Sale
 MLS ID #A2345276, Nancy Calvin, Associate, Sotheby's International Realty Canada. courtesy of Pillar9 System
