Unparalleled attention to detail & a deep respect for preserving its timeless beauty define this elegant, one-of-a-kind Vintage home. For 24 years these owners have taken great care to thoughtfully maintain the warmth, character & sophistication that make this home so special, while raising their family in the cherished community of Roxboro. Situated on one of the largest lots with a West & South facing backyard bordered on two sides by paved alley. This exceptional setting offers a rare combination of space, sunshine & privacy.. an increasingly hard-to-find luxury in this sought-after inner-city community. From the gorgeous crown molding, elegant trim, high baseboards, original hardware & stunning hardwood floors, these timeless features create the charm you feel the moment you step inside. The bright & inviting living room with wood burning fireplace radiates warmth on winter evenings. Gorgeous period accurate windows typical throughout the home maintain the traditional character. The bright modern, west-facing kitchen is beautifully appointed with high-end appliances, 6 burner gas range, expansive island & butler’s pantry, all flowing seamlessly into the adjacent dining room. Family room open to the kitchen can also accommodate an eating area if better suited for a family. Sliding doors from the dining room open to a private south & west-facing deck, leading to an expansive patio, inviting BBQ area & beautifully manicured yard. A truly remarkable setting for outdoor entertaining, where indoor elegance meets effortless outdoor living. A powder room completes the main level. The 2nd level offers a master bedroom with ensuite, 3 additional bedrooms & 4 piece bathroom, an ideal layout for a growing family. The lower level is equally welcoming, featuring a generous open space perfect for movie nights & family gatherings, a separate area for overnight guests & 3 piece bathroom. Additional flex room for home office, guest bedroom or craft room. Timeless quality & elegance... a truly exceptional home to be enjoyed & cherished as a special place to call home.
For sale
C$2,475,000
3015 E 2nd St SW, Calgary, AB T2S 1T4
5beds
2,370sqft
Single Family Residence
Built in 1945
8,712 Square Feet Lot
$-- Zestimate®
C$1,044/sqft
C$-- HOA
What's special
Gorgeous crown moldingElegant trimHigh baseboardsOriginal hardwareStunning hardwood floorsWood burning fireplaceGorgeous period accurate windows
- 1 day
- 68
- 3
Zillow last checked:
Listing updated:
Listed by:
Joanne Humphry, Associate,
Re/Max Realty Professionals
Source: courtesy of Pillar9 System,MLS®#: A2351952 Originating MLS®#: Calgary
Originating MLS®#: CalgaryFacts & features
Interior
Bedrooms & bathrooms
- Bedrooms: 5
- Bathrooms: 4
- Full bathrooms: 3
- 1/2 bathrooms: 1
Other
- Level: Second
- Dimensions: 16`5" x 14`4"
Bedroom
- Level: Second
- Dimensions: 14`3" x 9`8"
Bedroom
- Level: Second
- Dimensions: 13`10" x 13`4"
Bedroom
- Level: Second
- Dimensions: 13`10" x 13`4"
Bedroom
- Level: Basement
- Dimensions: 16`4" x 12`2"
Other
- Level: Second
- Dimensions: 8`7" x 7`8"
Other
- Level: Basement
- Dimensions: 8`0" x 6`5"
Other
- Level: Main
- Dimensions: 5`0" x 4`0"
Other
- Level: Second
- Dimensions: 10`3" x 6`7"
Den
- Level: Main
- Dimensions: 13`4" x 12`1"
Dining room
- Level: Main
- Dimensions: 14`4" x 9`9"
Family room
- Level: Basement
- Dimensions: 17`4" x 13`4"
Kitchen
- Level: Main
- Dimensions: 19`0" x 11`5"
Living room
- Level: Main
- Dimensions: 18`4" x 14`4"
Storage
- Level: Basement
- Dimensions: 14`3" x 12`5"
Heating
- Mid Efficiency, Fireplace(s), Forced Air
Cooling
- Central Air
Appliances
- Included: Bar Fridge, Dishwasher, Dryer, Garburator, Gas Range, Microwave, Refrigerator, Washer
- Laundry: Main Level
Features
- Closet Organizers, Crown Molding, Granite Counters, Kitchen Island, No Animal Home, No Smoking Home
- Flooring: Carpet, Hardwood, Tile
- Windows: Vinyl Windows, Window Coverings
- Basement: Full
- Number of fireplaces: 2
- Fireplace features: Basement, Living Room, Wood Burning
Interior area
- Total interior livable area: 2,370 sqft
- Finished area above ground: 2,370
- Finished area below ground: 1,156
Property
Parking
- Total spaces: 2
- Parking features: Double Garage Detached
- Garage spaces: 2
Features
- Levels: Two,2 Storey
- Stories: 1
- Patio & porch: Deck, Patio
- Exterior features: BBQ gas line, Lighting, Private Yard, Storage
- Fencing: Fenced
- Frontage length: 21.64M 71`0"
Lot
- Size: 8,712 Square Feet
- Features: Back Lane, Back Yard, Front Yard, Landscaped, Lawn, Private, Rectangular Lot, Treed, Underground Sprinklers
Details
- Parcel number: 112024081
- Zoning: R-C1
Construction
Type & style
- Home type: SingleFamily
- Property subtype: Single Family Residence
Materials
- Stucco
- Foundation: Concrete Perimeter
- Roof: Asphalt Shingle
Condition
- New construction: No
- Year built: 1945
Community & HOA
Community
- Features: Park, Playground, Sidewalks, Street Lights
- Subdivision: Roxboro
HOA
- Has HOA: No
Location
- Region: Calgary
Financial & listing details
- Price per square foot: C$1,044/sqft
- Date on market: 10/16/2026
- Inclusions: Refrigerator, Gas Range, Hood Fan, Washer, Dryer, Dishwasher, Garburator, Bar Fridge, All Window Coverings, Air Conditioner, Water Filter System, Garage Door Opener, Garage Control(s)
Price history
Price history is unavailable.
Public tax history
Tax history is unavailable.
Climate risks
Neighborhood: Roxboro
Nearby schools
GreatSchools rating
No schools nearby
We couldn't find any schools near this home.


Similar homes
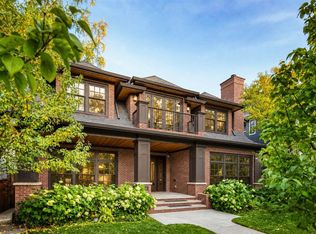
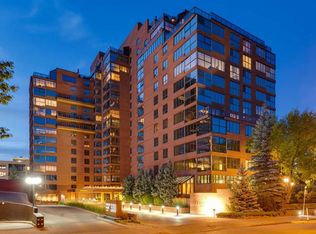
- C$2,495,0005 bd4 ba2.8k sqft1215 N Riverdale Ave SW, Calgary, AB T2S 0Z1For Sale
 MLS ID #A2345696, Michael Wood, Associate, Re/Max First. courtesy of Pillar9 System
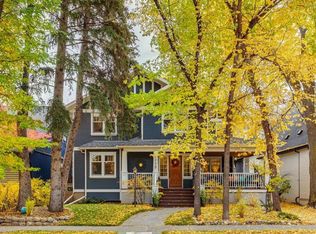
 - C$2,200,0004 bd3 ba3.1k sqft620 SE Rideau Rd SW, Calgary, AB T2S 0R6For Sale
 MLS ID #A2349627, Jeannie Brennan-Minchin, Associate, Real Estate Professionals Inc.. courtesy of Pillar9 System
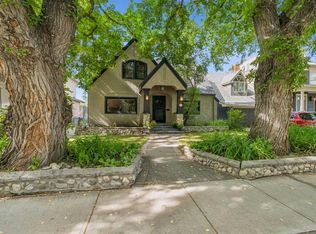
 - C$2,450,0004 bd5 ba2.9k sqft5015 E 15th St SW, Calgary, AB T2T 4B7For Sale
 MLS ID #A2344237, Leslie Kiss, Associate, Royal Lepage Blue Sky. courtesy of Pillar9 System
 - C$1,825,0004 bd4 ba2.1k sqft1410 W Scotland St SW, Calgary, AB T3C 2L4For Sale
 MLS ID #A2352503, Gerry Bishop, Associate, Maxwell Canyon Creek. courtesy of Pillar9 System
