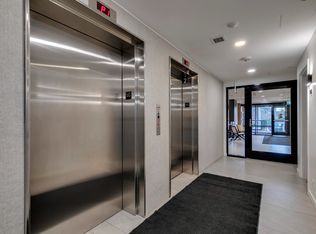
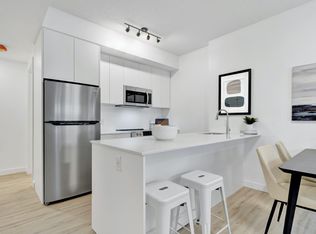
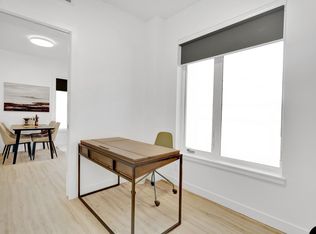
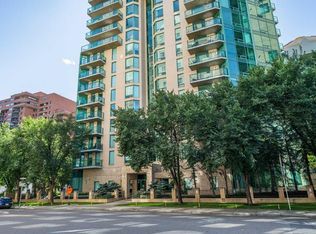
Welcome to Riverstone, ideally located in the heart of Calgary's vibrant Mission community. Offering over 1380 sq. ft. of comfortable living space, this one bedroom, 1.5 bathroom residence enjoys beautiful southwest views and an abundance of natural light. This well maintained home features a neutral colour palette and generous proportions, providing a comfortable foundation for it's next owner. The thoughtfully designed layout offers plenty of space for relaxed living and entertaining. Two titled parking stalls (tandem) add value and everyday convenience. Riverstone is renowned for it's outstanding amenities including tennis courts, a pool, sauna, hot tub and a gym, creating an exceptional lifestyle without ever leaving home. With a 24-hour concierge and security there is peace of mind. Step outside and you have access to everything Mission has to offer. River pathways, parks, restaurants, cafes and boutiques are all close at hand with downtown being minutes away. This is a wonderful opportunity to enjoy spacious condominium living in one of Calgary's most desirable buildings with beautiful views, excellent amenities and an unbeatable location.
For sale
C$518,900
318 26th Ave SW #705, Calgary, AB T2S 2T9
1beds
1,382sqft
Apartment
Built in 1981
-- sqft lot
$-- Zestimate®
C$375/sqft
C$1,304/mo HOA
What's special
Beautiful southwest viewsAbundance of natural lightNeutral colour paletteGenerous proportionsThoughtfully designed layout
- 77 days
- 26
- 2
Zillow last checked:
Listing updated:
Listed by:
Jennifer Halas, Associate,
Cir Realty
Source: courtesy of Pillar9 System,MLS®#: A2335991 Originating MLS®#: Calgary
Originating MLS®#: CalgaryFacts & features
Interior
Bedrooms & bathrooms
- Bedrooms: 1
- Bathrooms: 2
- Full bathrooms: 1
- 1/2 bathrooms: 1
Bedroom
- Level: Main
- Dimensions: 23`0" x 18`10"
Other
- Level: Main
- Dimensions: 7`0" x 8`10"
Other
- Level: Main
- Dimensions: 11`6" x 14`5"
Dining room
- Level: Main
- Dimensions: 9`1" x 7`2"
Foyer
- Level: Main
- Dimensions: 12`5" x 8`1"
Kitchen
- Level: Main
- Dimensions: 13`6" x 10`4"
Living room
- Level: Main
- Dimensions: 35`3" x 24`5"
Heating
- Baseboard
Cooling
- Central Air
Appliances
- Included: Dishwasher, Dryer, Electric Range, Microwave Hood Fan, Refrigerator, Washer
- Laundry: In Unit
Features
- Built-in Features, Double Vanity, Granite Counters, No Animal Home, No Smoking Home
- Flooring: Carpet, Marble, Tile
- Windows: Window Coverings
- Has fireplace: No
- Common walls with other units/homes: 2+ Common Walls
Interior area
- Total interior livable area: 1,382 sqft
- Finished area above ground: 1,382
Video & virtual tour
Property
Parking
- Total spaces: 2
- Parking features: Tandem, Titled, Underground
Features
- Levels: Single Level Unit
- Stories: 17
- Entry location: Other
- Patio & porch: None
- Exterior features: None
- Pool features: Association, Indoor
- Spa features: Association
Details
- Parcel number: 112147086
- Zoning: M-H2
Construction
Type & style
- Home type: Apartment
- Property subtype: Apartment
- Attached to another structure: Yes
Materials
- Brick, Concrete
Condition
- New construction: No
- Year built: 1981
Community & HOA
Community
- Features: Park, Playground, Sidewalks, Street Lights
- Subdivision: Mission
HOA
- Has HOA: Yes
- Amenities included: Bicycle Storage, Car Wash Area, Elevator(s), Fitness Center, Indoor Pool, Racquet Courts, Recreation Facilities, Sauna, Secured Parking, Snow Removal, Storage, Trash, Visitor Parking
- Services included: Amenities of HOA/Condo, Common Area Maintenance, Electricity, Heat, Parking, Professional Management, Reserve Fund Contributions, Security, Security Personnel, Sewer, Snow Removal, Trash, Water
- HOA fee: C$1,304 monthly
Location
- Region: Calgary
Financial & listing details
- Price per square foot: C$375/sqft
- Date on market: 8/9/2026
- Date available: 12/15/2026
- Inclusions: N/A
Price history
Price history is unavailable.
Public tax history
Tax history is unavailable.
Climate risks
Neighborhood: Mission
Nearby schools
GreatSchools rating
No schools nearby
We couldn't find any schools near this home.
Similar homes
- C$429,9002 bd2 ba1.1k sqft318 W 26th Ave SW #501, Calgary, AB T2S 2T9For Sale
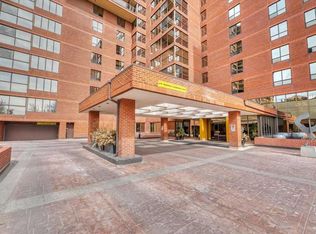 MLS ID #A2349366, Zehirr(Zee) Saifeddine, Associate, Re/Max Real Estate (Mountain View). courtesy of Pillar9 System
 - C$529,9002 bd2 ba1.2k sqft527 15th Ave SW #406, Calgary, AB T2R 1R5For Sale
 MLS ID #A2323749, Don Wong, Associate, 2% Realty. courtesy of Pillar9 System
 - C$493,9992 bd2 ba1.1k sqft801 N 2nd Ave SW #802, Calgary, AB T2P 4Z9For Sale
 MLS ID #A2319224, Karen Jardine, Associate, Cir Realty. courtesy of Pillar9 System
 - C$400,0002 bd2 ba1k sqft133 S 25th Ave SW #6E, Calgary, AB T2S 0K8For Sale
 MLS ID #A2317420, Jordan Huntrods, Associate, Maxwell Devonshire Realty. courtesy of Pillar9 System
