**OPEN HOUSE, Saturday, October 17, 12:00-2:00** Timeless character. Modern sophistication. An exceptional Scarboro address. Beautifully reimagined and renovated from top to bottom, this two-storey character home blends the charm of its era with the comfort and style of modern living. Nestled on a quiet, tree-lined street in one of Calgary’s most sought after inner-city communities, the home sits on an expansive 50’ x 119’ west-facing lot surrounded by mature landscaping. Offering over 3,000 sq. ft. of thoughtfully updated living space, 4 bedrooms and 3.5 bathrooms, this home delivers a wonderful balance of character, functionality and contemporary appeal. Thoughtful details add to its charm, including a partial view of the Calgary Tower from an upstairs bedroom—a subtle reminder of the vibrant city just beyond your doorstep. Enjoy the peace and established beauty of Scarboro while being just minutes from downtown Calgary, with convenient access to the city’s amenities, restaurants and urban lifestyle. A rare opportunity to own a beautifully transformed character home in a truly special inner-city setting.
For sale
C$1,825,000
1410 W Scotland St SW, Calgary, AB T3C 2L4
4beds
2,173sqft
Single Family Residence
Built in 1929
6,098 Square Feet Lot
$-- Zestimate®
C$840/sqft
C$-- HOA
What's special
Timeless characterModern sophisticationTwo-storey character homeQuiet tree-lined streetSurrounded by mature landscaping
- 20 hours
- 29
- 3
Zillow last checked:
Listing updated:
Listed by:
Gerry Bishop, Associate,
Maxwell Canyon Creek,
Janice Sylvestre, Associate,
Maxwell Canyon Creek
Source: courtesy of Pillar9 System,MLS®#: A2352503 Originating MLS®#: Calgary
Originating MLS®#: CalgaryFacts & features
Interior
Bedrooms & bathrooms
- Bedrooms: 4
- Bathrooms: 4
- Full bathrooms: 3
- 1/2 bathrooms: 1
Bedroom
- Level: Second
- Dimensions: 13`4" x 9`4"
Bedroom
- Level: Second
- Dimensions: 13`2" x 10`8"
Other
- Level: Second
- Dimensions: 13`4" x 11`9"
Bedroom
- Level: Basement
- Dimensions: 13`1" x 18`2"
Other
- Level: Main
- Dimensions: 5`6" x 4`9"
Other
- Level: Second
- Dimensions: 7`2" x 11`1"
Other
- Level: Basement
- Dimensions: 6`2" x 11`1"
Other
- Level: Second
- Dimensions: 7`10" x 6`0"
Dining room
- Level: Main
- Dimensions: 12`7" x 12`1"
Flex space
- Level: Main
- Dimensions: 10`6" x 22`7"
Foyer
- Level: Main
- Dimensions: 10`7" x 6`7"
Other
- Level: Basement
- Dimensions: 12`10" x 6`5"
Game room
- Level: Basement
- Dimensions: 24`2" x 28`8"
Kitchen
- Level: Main
- Dimensions: 12`2" x 21`4"
Laundry
- Level: Second
- Dimensions: 8`9" x 8`3"
Living room
- Level: Main
- Dimensions: 14`0" x 18`10"
Office
- Level: Main
- Dimensions: 12`7" x 8`10"
Storage
- Level: Basement
- Dimensions: 7`6" x 6`4"
Walk in closet
- Level: Second
- Dimensions: 3`8" x 12`4"
Other
- Level: Basement
- Dimensions: 11`1" x 5`1"
Heating
- Forced Air, Natural Gas
Cooling
- Central Air
Appliances
- Included: Dishwasher, Dryer, Freezer, Garage Control(s), Gas Stove, Refrigerator, Washer
- Laundry: Laundry Room, Upper Level
Features
- Built-in Features, Closet Organizers, Kitchen Island
- Flooring: Ceramic Tile, Hardwood, Marble
- Windows: Window Coverings
- Basement: Full
- Number of fireplaces: 1
- Fireplace features: Gas
Interior area
- Total interior livable area: 2,173 sqft
- Finished area above ground: 2,173
- Finished area below ground: 974
Video & virtual tour
Property
Parking
- Total spaces: 3
- Parking features: 220 Volt Wiring, Alley Access, Double Garage Detached, Driveway, Garage Door Opener, Single Garage Attached
- Attached garage spaces: 3
- Has uncovered spaces: Yes
Features
- Levels: Two,2 Storey
- Stories: 1
- Patio & porch: Balcony(s), Deck, See Remarks
- Exterior features: Balcony, Gas Grill, Storage
- Fencing: Fenced
- Frontage length: 15.28M 50`2"
Lot
- Size: 6,098 Square Feet
- Features: Back Lane, Back Yard, Landscaped
Details
- Parcel number: 112055186
- Zoning: R-C1
Construction
Type & style
- Home type: SingleFamily
- Property subtype: Single Family Residence
Materials
- Wood Frame
- Foundation: Concrete Perimeter
- Roof: Rubber
Condition
- New construction: No
- Year built: 1929
Community & HOA
Community
- Features: Park, Playground, Tennis Court(s)
- Subdivision: Scarboro
HOA
- Has HOA: No
Location
- Region: Calgary
Financial & listing details
- Price per square foot: C$840/sqft
- Date on market: 10/16/2026
- Inclusions: Dresser in Master Closet, Glass Metal Stand in Master Bath, Mirror in Upper Stairwell, TV in Kitchen,
Price history
Price history is unavailable.
Public tax history
Tax history is unavailable.
Climate risks
Neighborhood: Scarboro
Nearby schools
GreatSchools rating
No schools nearby
We couldn't find any schools near this home.
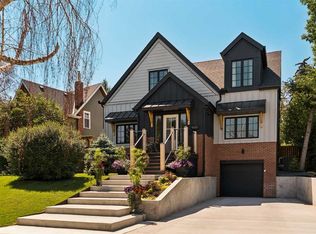
- C$3,250,0004 bd5 ba3.7k sqft1414 W Scotland St SW, Calgary, AB T3C2L4For Sale

- C$1,750,0005 bd4 ba3.1k sqft342 Superior Ave SW, Calgary, AB T3C2J2For Sale

- C$2,250,0004 bd3 ba2.9k sqft1633 NE Shelbourne St SW, Calgary, AB T3C2L2For Sale
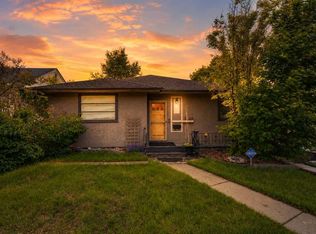
- C$669,0004 bd1 ba987 sqft2128 S 17th Ave SW, Calgary, AB T2T0G3For Sale
Similar homes
- C$1,865,0004 bd4 ba3k sqft1727 N Westmount Rd NW, Calgary, AB T2N 3M4For Sale
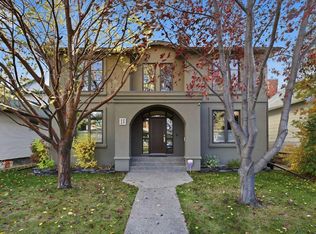 MLS ID #A2352127, Tanya Eklund, Associate, Re/Max First. courtesy of Pillar9 System
 - C$1,679,0005 bd4 ba2.7k sqft2030 W 25th St SW, Calgary, AB T3E 1X2For Sale
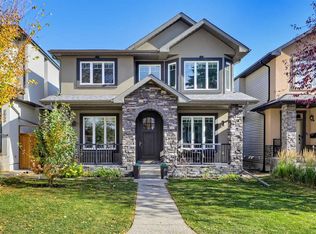 MLS ID #A2352403, Michael Ferianec, Associate, Re/Max House Of Real Estate. courtesy of Pillar9 System
 - C$1,750,0005 bd4 ba3.1k sqft342 Superior Ave SW, Calgary, AB T3C 2J2For SaleMLS ID #A2343809, Joshua Chow, Associate, Grand Realty. courtesy of Pillar9 System
- C$2,250,0004 bd3 ba2.9k sqft1633 NE Shelbourne St SW, Calgary, AB T3C 2L2For SaleMLS ID #A2343865, Vivienne Huisman, Associate, Sotheby's International Realty Canada. courtesy of Pillar9 System
