Tucked away on a beautiful tree-lined street in a quiet part of West Hillhurst, this inviting home offers inner-city living with a relaxed, neighbourhood feel. With the shops and restaurants of Kensington just a few minutes away as well as easy access to Crowchild Trail and downtown, it is no wonder why so many home buyers covet this area! Featuring 2,590 SqFt of developed space, 4 bedrooms and 3.5 bathrooms, the layout feels open while still giving each area its own purpose. At the front of the main floor, a bright office is surrounded by windows and finished with wainscotting and crown moulding. 9ft flat painted ceilings further complement this level as you walk past the defined dining area that leads into the kitchen and living room. As you go upstairs you will find that all three bedrooms are nicely sized with ample closet space. Two of the three bedrooms also feature vaulted ceilings, with one of those being the primary suite. Speaking of the primary suite, prepare to be impressed by your 6pc ensuite with an oversized full tile shower that has body jets and multiple shower heads. Sit back and relax in your standalone jetted soaker tub while looking up at the sky above with your well placed skylight that keeps the bathroom nice and sunny. The fully finished basement has hydronic in-floor heating throughout and keeps the fourth bedroom well separated from the rec room and media area, so guests or teenagers can have their own private space. As if that wasn't all good enough, your mechanical systems were updated in the last 3 years with a new furnace, hot water tank and A/C. A well-planned home on a great street in one of Calgary’s most walkable and desirable inner-city neighbourhoods. What more could you ask for!?
For sale
C$900,000
2716 S 4th Ave NW, Calgary, AB T2N 0P8
4beds
1,886sqft
Single Family Residence
Built in 2005
3,049 Square Feet Lot
$-- Zestimate®
C$477/sqft
C$-- HOA
What's special
Tree-lined streetWainscotting and crown mouldingDefined dining areaPrimary suite
- 1 day
- 12
- 2
Zillow last checked:
Listing updated:
Listed by:
Dusko Sremac, Associate,
Real Broker,
Jonathan Ashkin, Associate,
Real Broker
Source: courtesy of Pillar9 System,MLS®#: A2354444 Originating MLS®#: Calgary
Facts & features
Interior
Bedrooms & bathrooms
- Bedrooms: 4
- Bathrooms: 4
- Full bathrooms: 3
- 1/2 bathrooms: 1
Other
- Level: Upper
- Dimensions: 16`0" x 12`0"
Bedroom
- Level: Upper
- Dimensions: 16`0" x 11`0"
Bedroom
- Level: Upper
- Dimensions: 12`9" x 10`4"
Bedroom
- Level: Basement
- Dimensions: 10`4" x 9`10"
Other
- Level: Main
- Dimensions: 4`11" x 4`5"
Other
- Level: Upper
- Dimensions: 8`0" x 4`11"
Other
- Level: Basement
- Dimensions: 7`11" x 4`11"
Other
- Level: Upper
- Dimensions: 10`7" x 9`3"
Breakfast nook
- Level: Main
- Dimensions: 10`8" x 8`2"
Dining room
- Level: Main
- Dimensions: 15`6" x 11`7"
Kitchen
- Level: Main
- Dimensions: 10`11" x 9`7"
Laundry
- Level: Upper
- Dimensions: 4`11" x 2`9"
Living room
- Level: Main
- Dimensions: 15`6" x 14`8"
Living room
- Level: Basement
- Dimensions: 21`5" x 14`10"
Office
- Level: Main
- Dimensions: 11`0" x 11`0"
Walk in closet
- Level: Upper
- Dimensions: 7`11" x 5`3"
Heating
- Forced Air
Cooling
- Central Air
Appliances
- Included: Dishwasher, Dryer, Garage Control(s), Gas Stove, Microwave Hood Fan, Refrigerator, Washer
- Laundry: Upper Level
Features
- Ceiling Fan(s), Double Vanity, High Ceilings, Kitchen Island, Open Floorplan, See Remarks, Soaking Tub
- Flooring: Carpet, Hardwood, Tile
- Windows: Window Coverings
- Basement: Full
- Number of fireplaces: 2
- Fireplace features: Gas, Living Room, Master Bedroom
Interior area
- Total interior livable area: 1,886 sqft
- Finished area above ground: 1,886
- Finished area below ground: 704
Video & virtual tour
Property
Parking
- Total spaces: 2
- Parking features: Double Garage Detached
- Garage spaces: 2
Features
- Levels: Two,2 Storey
- Stories: 1
- Patio & porch: Patio
- Exterior features: Private Yard
- Fencing: Fenced
- Frontage length: 7.63M 25`0"
Lot
- Size: 3,049 Square Feet
- Features: Back Lane, Back Yard
Details
- Parcel number: 112536239
- Zoning: R-C2
Construction
Type & style
- Home type: SingleFamily
- Property subtype: Single Family Residence
Materials
- Stucco, Wood Frame
- Foundation: Concrete Perimeter
- Roof: Asphalt Shingle
Condition
- New construction: No
- Year built: 2005
Community & HOA
Community
- Features: Park, Playground
- Subdivision: West Hillhurst
HOA
- Has HOA: No
Location
- Region: Calgary
Financial & listing details
- Price per square foot: C$477/sqft
- Date on market: 11/2/2026
- Inclusions: Blinds, TV Wall Mount
Price history
Price history is unavailable.
Public tax history
Tax history is unavailable.
Climate risks
Neighborhood: West Hillhurst
Nearby schools
GreatSchools rating
No schools nearby
We couldn't find any schools near this home.

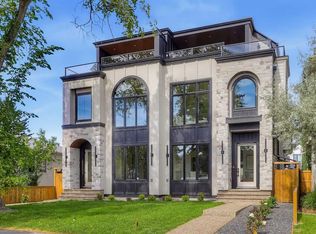
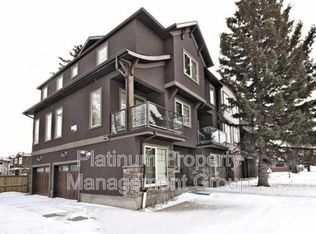
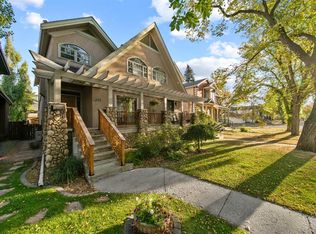
Similar homes
- C$880,0004 bd4 ba1.6k sqft5012 W 20th St SW, Calgary, AB T2T 6N8For Sale
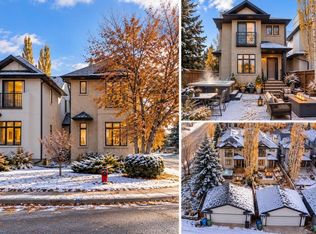 MLS ID #A2354718, Dorothea Sautter, Associate, Royal Lepage Benchmark. courtesy of Pillar9 System
- C$800,0004 bd4 ba1.8k sqft2526 S 3rd Ave NW, Calgary, AB T2N 0L3For Sale
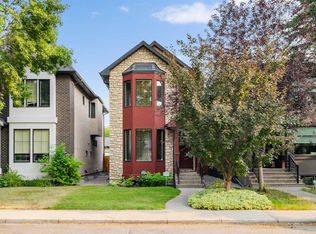 MLS ID #A2335898, Dale Green, Associate, Century 21 Masters. courtesy of Pillar9 System
- C$930,0004 bd4 ba1.9k sqft203 NE Saint Moritz Dr SW, Calgary, AB T3H 0A7For Sale
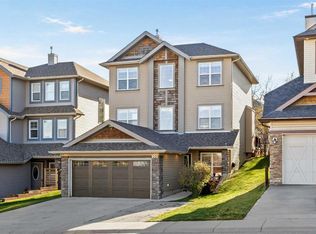 MLS ID #A2352842, Taeju Lee, Associate, Royal Lepage Solutions. courtesy of Pillar9 System
- C$974,9004 bd4 ba1.9k sqft2833 E 26th St SW, Calgary, AB T3E 2B1For Sale
 MLS ID #A2353347, Cassandra Sokoloski, Associate, Re/Max House Of Real Estate. courtesy of Pillar9 System
