Great opportunity to own this fantastic family house. Extremely well maintained by the original owner. It is located in a mature, northwest neighborhood of Bowness which is full of parks, playgrounds, schools and at the same time offers a quick access to downtown of Calgary, Canada Olympic Park and to a highway leading to the Rocky Mountains. There is almost a 2000 sq ft of a developed area. 9-foot ceilings on the main and an upper floor makes it look even bigger. The main floor boasts an open floor plan and taller than standard kitchen cabinets offer lots of storage space in addition to the large walk-in pantry. Light color of the cabinets, Hardwood floors, large panel floor tiles, granite counter tops and stainless-steel appliances; all those upgrades give a contemporary and slickly feel. Main floor offers rarely find in the newbuilds these days, an office room with a niece two-wing, French door. Outstanding an upper floor layout offers, again rarely find today, the BONUS ROOM! The master ensuite comes with huge bedroom, a large walk in closet and master en suite bathroom features a double vanity, full size bathtub and a separate, walk-in shower. Also, the second floor, for your convenience, features a large laundry room. The property is fully landscaped and fenced. Access to the detached, two-car garage is from the back alley. The basement has a rough-in bathroom and awaits your idea for development. Call to book your showing today!
For sale
C$779,000
4641 E 81st St NW, Calgary, AB T3B 2P5
3beds
1,944sqft
Semi Detached (Half Duplex)
Built in 2015
-- sqft lot
$-- Zestimate®
C$401/sqft
C$-- HOA
What's special
Large walk-in pantryHardwood floorsLarge panel floor tilesGranite countertopsStainless-steel appliancesFull size bathtub
- 3 days
- 12
- 2
Zillow last checked:
Listing updated:
Listed by:
Robert Nawrocki, Associate,
Grand Realty
Source: courtesy of Pillar9 System,MLS®#: A2346103 Originating MLS®#: Calgary
Originating MLS®#: CalgaryFacts & features
Interior
Bedrooms & bathrooms
- Bedrooms: 3
- Bathrooms: 3
- Full bathrooms: 2
- 1/2 bathrooms: 1
Bedroom
- Level: Second
- Dimensions: 9`6" x 11`4"
Bedroom
- Level: Second
- Dimensions: 9`8" x 11`1"
Other
- Level: Second
- Dimensions: 11`4" x 12`2"
Other
- Level: Main
- Dimensions: 4`11" x 5`2"
Other
- Level: Second
- Dimensions: 7`10" x 4`11"
Other
- Level: Second
- Dimensions: 7`10" x 12`11"
Dining room
- Level: Main
- Dimensions: 12`0" x 10`3"
Family room
- Level: Main
- Dimensions: 11`11" x 11`10"
Foyer
- Level: Main
- Dimensions: 8`1" x 8`7"
Other
- Level: Basement
- Dimensions: 6`11" x 7`8"
Kitchen
- Level: Main
- Dimensions: 7`6" x 23`0"
Laundry
- Level: Second
- Dimensions: 7`10" x 5`5"
Living room
- Level: Main
- Dimensions: 13`11" x 14`1"
Office
- Level: Main
- Dimensions: 11`4" x 12`2"
Storage
- Level: Basement
- Dimensions: 19`0" x 24`1"
Storage
- Level: Basement
- Dimensions: 8`5" x 7`3"
Walk in closet
- Level: Second
- Dimensions: 7`10" x 5`5"
Heating
- Forced Air, Natural Gas
Cooling
- None
Appliances
- Included: Built-In Oven, Dishwasher, Dryer, Electric Stove, Garage Control(s), Garburator, Microwave, Range Hood, Refrigerator
- Laundry: Upper Level
Features
- Bathroom Rough-in, Closet Organizers, Double Vanity, Granite Counters, High Ceilings, Kitchen Island, No Animal Home, No Smoking Home, Open Floorplan, Sump Pump(s), Walk-In Closet(s)
- Flooring: Carpet, Ceramic Tile, Hardwood
- Windows: Vinyl Windows
- Basement: Full
- Number of fireplaces: 1
- Fireplace features: Gas
- Common walls with other units/homes: 1 Common Wall
Interior area
- Total interior livable area: 1,944 sqft
- Finished area above ground: 1,944
- Finished area below ground: 906
Property
Parking
- Total spaces: 2
- Parking features: Alley Access, Double Garage Detached, Garage Door Opener, Insulated, On Street
- Garage spaces: 2
- Has uncovered spaces: Yes
Features
- Levels: Two,2 Storey
- Stories: 1
- Patio & porch: Deck
- Exterior features: BBQ gas line
- Has spa: Yes
- Spa features: Bath
- Fencing: Fenced
- Frontage length: 7.65M 25`1"
Lot
- Size: 3,049 Square Feet
- Features: Back Lane, Back Yard, Front Yard, Lawn, Level, Rectangular Lot, Street Lighting, Treed
Details
- Parcel number: 112591186
- Zoning: R-CG
Construction
Type & style
- Home type: MultiFamily
- Property subtype: Semi Detached (Half Duplex)
- Attached to another structure: Yes
Materials
- Concrete, Stone
- Foundation: Concrete Perimeter
- Roof: Asphalt Shingle
Condition
- New construction: No
- Year built: 2015
Community & HOA
Community
- Features: Fishing, Park, Playground, Sidewalks, Street Lights, Tennis Court(s)
- Subdivision: Bowness
HOA
- Has HOA: No
Location
- Region: Calgary
Financial & listing details
- Price per square foot: C$401/sqft
- Date on market: 9/21/2026
- Inclusions: none
Price history
Price history is unavailable.
Public tax history
Tax history is unavailable.
Climate risks
Neighborhood: Bowness
Nearby schools
GreatSchools rating
No schools nearby
We couldn't find any schools near this home.
Similar homes
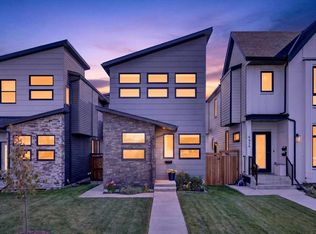
- C$829,0003 bd3 ba1.9k sqft4656 W 82nd St NW, Calgary, AB T3B 2P7For Sale
 MLS ID #A2346088, Irina Lucardie, Associate, Cir Realty. courtesy of Pillar9 System
 - C$783,9004 bd4 ba1.8k sqft4616 N 82nd St NW, Calgary, AB T3B 2P7For Sale
 MLS ID #A2334626, Sheila Lamy, Associate, Cir Realty. courtesy of Pillar9 System
 - C$849,0004 bd2 ba1k sqft7219 N Bow Cres NW, Calgary, AB T3B 2C9For Sale
 MLS ID #A2346705, Rob Whitfield, Associate, Kic Realty. courtesy of Pillar9 System
 - C$779,0005 bd4 ba1.7k sqft4620 W 81st St NW, Calgary, AB T3B 2P6For Sale
 MLS ID #A2325957, Jesse Argueta, Associate, Real Broker. courtesy of Pillar9 System
