Welcome home to maintenance-free luxury in this immaculate corner unit nestled in the highly desirable community of Signal Hill. Basking in an abundance of natural light, this beautiful two-bedroom, two-bathroom residence offers an open-concept layout designed perfectly for both daily relaxation and vibrant entertaining. The updated gourmet kitchen is a chef’s delight, outfitted with premium stainless steel appliances—including a gas stove—and flows seamlessly into a bright breakfast nook and living area where you can admire breathtaking mountain views or step out onto your private covered deck to host family and friends. The living room is a great space to hang out and watch TV & cozy up to the 2 sided fireplace in the winter months. The primary bedroom serves as a true sanctuary, complete with a large ensuite soaking tub that is perfect for unwinding at the end of the day. Downstairs, the versatile lower level is ideal for a dedicated home office or family media room, offering excellent additional storage. Complete with a double attached garage to keep your vehicles warm all winter long, this incredibly valued home is situated in a remarkably well-run complex just minutes from downtown, local transit, the Westside Recreation Center, and the extensive shopping and dining at WestHills.
For sale
C$450,000
72 W Sierra Morena Grn SW, Calgary, AB T3H 3E5
2beds
1,247sqft
Townhouse
Built in 1994
-- sqft lot
$-- Zestimate®
C$361/sqft
C$454/mo HOA
What's special
Immaculate corner unitAbundance of natural lightTwo-bedroom two-bathroom residenceOpen-concept layoutUpdated gourmet kitchenPremium stainless steel appliancesGas stove
- 2 days |
- 17 |
- 2 |
Zillow last checked:
Listing updated:
Listed by:
Justin Havre, Associate,
Exp Realty,
Heather Nickel, Associate,
Exp Realty
Source: courtesy of Pillar9 System,MLS®#: A2329732 Originating MLS®#: Calgary
Originating MLS®#: CalgaryFacts & features
Interior
Bedrooms & bathrooms
- Bedrooms: 2
- Bathrooms: 2
- Full bathrooms: 2
Other
- Level: Main
- Dimensions: 11`4" x 16`1"
Bedroom
- Level: Main
- Dimensions: 11`2" x 11`10"
Other
- Level: Main
Other
- Level: Main
Dining room
- Level: Main
- Dimensions: 9`8" x 11`1"
Family room
- Level: Lower
- Dimensions: 15`8" x 16`5"
Kitchen
- Level: Main
- Dimensions: 10`2" x 16`5"
Laundry
- Level: Lower
- Dimensions: 5`0" x 7`7"
Living room
- Level: Main
- Dimensions: 12`2" x 15`10"
Heating
- Forced Air
Cooling
- None
Appliances
- Included: Dishwasher, Gas Range, Range Hood, Refrigerator, Washer/Dryer
- Laundry: In Basement
Features
- Granite Counters, Kitchen Island
- Flooring: Hardwood
- Windows: Window Coverings
- Basement: Partial
- Number of fireplaces: 1
- Fireplace features: Gas
- Common walls with other units/homes: 2+ Common Walls,End Unit
Interior area
- Total interior livable area: 1,247 sqft
- Finished area above ground: 1,247
Property
Parking
- Total spaces: 2
- Parking features: Double Garage Attached, Attached Garage
- Attached garage spaces: 2
Features
- Levels: One
- Stories: 1
- Patio & porch: Balcony(s)
- Exterior features: Balcony
- Fencing: None
Lot
- Features: Front Yard
Details
- Parcel number: 112074787
- Zoning: M-C1 d75
Construction
Type & style
- Home type: Townhouse
- Property subtype: Townhouse
- Attached to another structure: Yes
Materials
- Stucco, Wood Frame
- Foundation: Concrete Perimeter, Slab
- Roof: Asphalt Shingle
Condition
- New construction: No
- Year built: 1994
Community & HOA
Community
- Features: Park, Playground
- Subdivision: Signal Hill
HOA
- Has HOA: Yes
- Amenities included: None
- Services included: Common Area Maintenance, Insurance, Professional Management, Reserve Fund Contributions, Sewer, Snow Removal, Water
- HOA fee: C$454 monthly
Location
- Region: Calgary
Financial & listing details
- Price per square foot: C$361/sqft
- Date on market: 7/23/2026
- Inclusions: n/a
Justin Havre, Associate
Justin Havre, Associate
(403) 217-0003
By pressing Contact Agent, you agree that the real estate professional identified above may call/text you about your search, which may involve use of automated means and pre-recorded/artificial voices. You don't need to consent as a condition of buying any property, goods, or services. Message/data rates may apply. You also agree to our Terms of Use. Zillow does not endorse any real estate professionals. We may share information about your recent and future site activity with your agent to help them understand what you're looking for in a home.
Price history
Price history is unavailable.
Public tax history
Tax history is unavailable.
Climate risks
Neighborhood: Signal HIll
Nearby schools
GreatSchools rating
No schools nearby
We couldn't find any schools near this home.
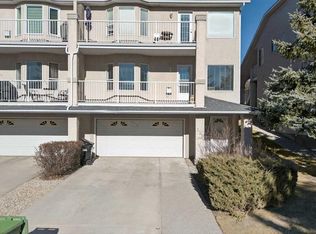
- C$460,0003 bd3 ba1.1k sqft320 S Sierra Morena Grn SW, Calgary, AB T3H3H8For Sale
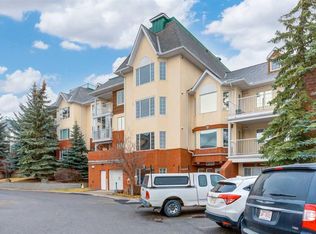
- C$275,0002 bd2 ba996 sqft2206 Sienna Park Grn SW #2206, Calgary, AB T3H3N7For Sale

- C$295,0002 bd2 ba983 sqft3204 Sienna Park Grn SW #3204, Calgary, AB T3H3N7For Sale
- C$258,8001 bd1 ba739 sqft3115 W Sienna Park Grn SW #3115, Calgary, AB T3H3N7For Sale

- C$295,0002 bd2 ba982 sqft3205 Sienna Park Grn SW, Calgary, AB T3H3N7For Sale
- C$298,0002 bd2 ba1k sqft3202 W Sienna Park Grn SW, Calgary, AB T3H3N7For Sale
- C$328,9002 bd2 ba992 sqft1206 S Sienna Park Grn SW, Calgary, AB T3H3N7For Sale
- C$254,0001 bd1 ba735 sqft1210 S Sienna Park Grn SW #1210, Calgary, AB T3H3N7For Sale
Similar homes
- C$429,0002 bd2 ba1.1k sqft7451 S Springbank Blvd SW #1301, Calgary, AB T3H 4K5For Sale
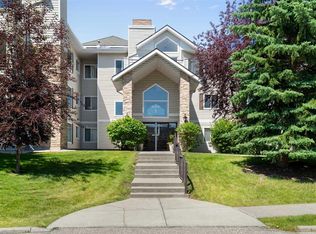 MLS ID #A2330939, Wendy Sorenson, Associate, Re/Max Landan Real Estate. courtesy of Pillar9 System
 - C$460,0003 bd3 ba1.1k sqft320 S Sierra Morena Grn SW, Calgary, AB T3H 3H8For SaleMLS ID #A2307296, Maricel Mcdonald, Associate, Royal Lepage Benchmark. courtesy of Pillar9 System
- C$439,9003 bd3 ba1.1k sqft503 E Signal Hill Grn SW, Calgary, AB T3H 2Y4For Sale
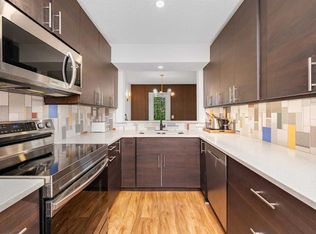 MLS ID #A2329749, Cam Naghshineh, Associate, Royal Lepage Blue Sky. courtesy of Pillar9 System
 - C$584,9002 bd3 ba1.4k sqft58 S Sierra Morena Gdns SW, Calgary, AB T3H 3P4For Sale
 MLS ID #A2330694, Paul Gerritsen, Broker, Calgary West Realty. courtesy of Pillar9 System
 - C$410,0002 bd2 ba1k sqft1997 N Sirocco Dr SW #604, Calgary, AB T3H 3E6For SaleMLS ID #A2329589, Debbie Komitsch, Associate, Century 21 Bamber Realty Ltd.. courtesy of Pillar9 System
- C$379,9002 bd2 ba848 sqft7451 N Springbank Blvd SW #1207, Calgary, AB T3H 4K5For SaleMLS ID #A2332216, Trent Gustus, Associate, Re/Max First. courtesy of Pillar9 System
- C$479,9003 bd3 ba1.6k sqft23 W Glamis Dr SW #104, Calgary, AB T3E 6S3For SaleMLS ID #A2330242, Aleksey Julanov, Associate, Re/Max First. courtesy of Pillar9 System
- C$429,9002 bd2 ba1k sqft1997 Sirocco Dr SW #404, Calgary, AB T3H 3E6For SaleMLS ID #A2323178, Ross Pavl, Associate, Exp Realty. courtesy of Pillar9 System
- C$445,0003 bd3 ba1.1k sqft172 E Simcoe Pl SW, Calgary, AB T3H 4T7For SaleMLS ID #A2306968, Joe Viani, Associate, Remax Innovations. courtesy of Pillar9 System
- C$449,0003 bd3 ba707 sqft29 NW Springborough Blvd SW #21, Calgary, AB T3H 5V7For SaleMLS ID #A2317133, Justin Warthe, Associate, Real Broker. courtesy of Pillar9 System
- C$475,0002 bd2 ba1.2k sqft60 N Sierra Morena Lndg SW #110, Calgary, AB T3H 5H1For SaleMLS ID #A2325013, Joe Badin, Associate, Maxwell Canyon Creek. courtesy of Pillar9 System
- C$420,0002 bd2 ba1.3k sqft4 Glenbrook Vlg SW, Calgary, AB T3E 7E8For SaleMLS ID #A2326336, Hee Su Kim, Associate, Maxwell Canyon Creek. courtesy of Pillar9 System
- C$465,0002 bd2 ba1k sqft20 S Discovery Ridge Close SW #233, Calgary, AB T3H 5X4For SaleMLS ID #A2327336, Scott Van Gaal, Associate, Re/Max First. courtesy of Pillar9 System
- C$300,0002 bd1 ba1.1k sqft3015 S 51st St SW #101, Calgary, AB T3E 6N5For SaleMLS ID #A2326994, Holly Bennett, Associate, Exp Realty. courtesy of Pillar9 System
- C$469,9003 bd3 ba1.3k sqft5019 46th Ave SW #50, Calgary, AB T3E 6R1For SaleMLS ID #A2324582, Hao Yu, Associate, Homecare Realty Ltd.. courtesy of Pillar9 System
- C$310,0002 bd2 ba1k sqft2850 W 51st St SW #204, Calgary, AB T3E 6S7For SaleMLS ID #A2331826, Laura Mol, Associate, Century 21 Bamber Realty Ltd.. courtesy of Pillar9 System
- C$310,0002 bd2 ba1k sqft2850 51st St SW #204, Calgary, AB T3E 6S7For SaleCentury 21 Canada
- C$489,9003 bd3 ba1.3k sqft34 W Simcoe Pl SW, Calgary, AB T3H 4T8For SaleMLS ID #A2301399, Sean Na, Associate, Maxwell Canyon Creek. courtesy of Pillar9 System
- C$495,0004 bd3 ba1.2k sqft5305 E 32nd Ave SW #3101, Calgary, AB T3E 8A2For SaleMLS ID #A2321557, William Nunn, Associate, Lpt Realty. courtesy of Pillar9 System
- C$389,9003 bd2 ba1.1k sqft5340 17th Ave SW #306, Calgary, AB T3E 6M3For SaleMLS ID #A2328622, Daisy Mai, Associate, Grand Realty. courtesy of Pillar9 System
