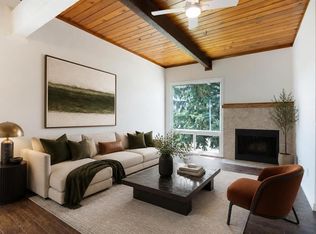
CUTE, CHARMING & FULL OF CHARACTER! This inviting bi-level townhouse offers vaulted beamed ceilings, a backyard backing onto green space and two assigned parking stalls. The bright main floor features a spacious living room with fireplace, kitchen, dining area and convenient 4-piece bath. Downstairs, you'll find spacious bedrooms with large windows, plus additional storage. Oakridge offers easy access to shopping, recreation, quick access to the ring road and some of Calgary's best outdoor spaces, Calgary Co-op and the new Oakridge Crossing development are an easy walk away. The Glenmore Reservoir and Fish Creek Park are also within easy reach, with an extensive pathway system providing plenty of opportunity to get outside and enjoy the surrounding area. A charming home in a convenient location.
For sale
C$225,000
125 N Oaktree Ln SW, Calgary, AB T2V 4E3
2beds
511sqft
Semi Detached (Half Duplex)
Built in 1975
-- sqft lot
$-- Zestimate®
C$440/sqft
C$551/mo HOA
What's special
Vaulted beamed ceilingsTwo assigned parking stallsBright main floorDining areaAdditional storage
- 4 days
- 20
- 7
Zillow last checked:
Listing updated:
Listed by:
Aaron Macrae, Associate,
Real Broker
Source: courtesy of Pillar9 System,MLS®#: A2345831 Originating MLS®#: Calgary
Originating MLS®#: CalgaryFacts & features
Interior
Bedrooms & bathrooms
- Bedrooms: 2
- Bathrooms: 1
- Full bathrooms: 1
Other
- Level: Lower
- Dimensions: 14`0" x 10`9"
Bedroom
- Level: Lower
- Dimensions: 8`4" x 10`9"
Other
- Level: Main
- Dimensions: 4`11" x 7`7"
Dining room
- Level: Main
- Dimensions: 9`3" x 9`9"
Other
- Level: Lower
- Dimensions: 12`4" x 11`8"
Kitchen
- Level: Main
- Dimensions: 5`11" x 11`9"
Living room
- Level: Main
- Dimensions: 16`8" x 10`10"
Heating
- Central, Natural Gas
Cooling
- None
Appliances
- Included: Dryer, Range Hood, Refrigerator, Stove(s), Washer
- Laundry: In Basement
Features
- Beamed Ceilings, Master Downstairs, See Remarks
- Flooring: Carpet, Vinyl
- Windows: Window Coverings
- Basement: Full
- Number of fireplaces: 1
- Fireplace features: Wood Burning
- Common walls with other units/homes: 1 Common Wall
Interior area
- Total interior livable area: 511 sqft
- Finished area above ground: 511
- Finished area below ground: 490
Property
Parking
- Total spaces: 2
- Parking features: Off Street, Stall, Assigned
Features
- Levels: One,Bi-Level
- Stories: 1
- Patio & porch: Patio
- Exterior features: Other
- Fencing: None
Lot
- Features: Backs on to Park/Green Space
Details
- Parcel number: 112073099
- Zoning: M-C1
Construction
Type & style
- Home type: MultiFamily
- Property subtype: Semi Detached (Half Duplex)
- Attached to another structure: Yes
Materials
- Wood Frame
- Foundation: Concrete Perimeter
- Roof: Asphalt
Condition
- New construction: No
- Year built: 1975
Community & HOA
Community
- Features: Park, Sidewalks, Street Lights
- Subdivision: Oakridge
HOA
- Has HOA: Yes
- Amenities included: Park, Parking
- Services included: Maintenance Grounds, Professional Management, Reserve Fund Contributions, Snow Removal
- HOA fee: C$551 monthly
Location
- Region: Calgary
Financial & listing details
- Price per square foot: C$440/sqft
- Date on market: 9/17/2026
- Inclusions: N/A
Price history
Price history is unavailable.
Public tax history
Tax history is unavailable.
Climate risks
Neighborhood: Oakridge
Nearby schools
GreatSchools rating
No schools nearby
We couldn't find any schools near this home.
- C$360,0003 bd2 ba1.2k sqft9803 N 24th St SW #1702, Calgary, AB T2V1S5For Sale

- C$245,0002 bd1 ba518 sqft2634 S Oakmoor Dr SW, Calgary, AB T2V4E7For Sale
- C$199,8002 bd1 ba505 sqft2652 W Oakmoor Dr SW, Calgary, AB T2V4E8For Sale

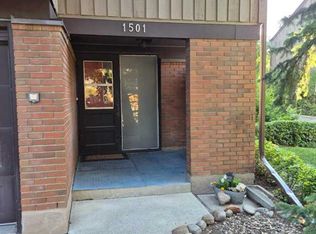
- C$379,5003 bd2 ba1.2k sqft9803 E 24th St SW #1501, Calgary, AB T2V1S5For Sale
Similar homes
- C$245,0002 bd1 ba518 sqft2634 S Oakmoor Dr SW, Calgary, AB T2V 4E7For SaleMLS ID #A2327278, Dusko Sremac, Associate, Real Broker. courtesy of Pillar9 System
- C$199,8002 bd1 ba505 sqft2652 W Oakmoor Dr SW, Calgary, AB T2V 4E8For SaleMLS ID #A2334949, Brian Currey, Associate, Re/Max Realty Professionals. courtesy of Pillar9 System
- C$234,9001 bd1 ba579 sqft5605 E Henwood St SW #2206, Calgary, AB T3E 7R2For Sale
 MLS ID #A2345559, Deborah Perrault, Associate, Re/Max Real Estate (Mountain View). courtesy of Pillar9 System
 - C$229,9991 bd1 ba473 sqft95 Burma Star Rd SW #2102, Calgary, AB T3E 8A9For Sale
 MLS ID #A2345695, Mohiz Ilyas, Associate, Lpt Realty. courtesy of Pillar9 System
