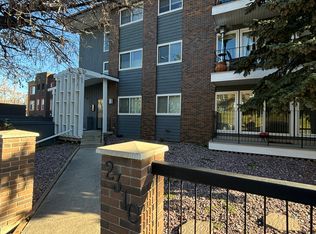
WELCOME TO THIS UNIQUE AND SPACIOUS 2-BEDROOM CONDO IN BANKVIEW! Offering over 719 sq. ft. of comfortable living space, this bright and well-maintained condo is ideally located just minutes from trendy 17th Avenue. Featuring brand-new paint, kitchen upgrades including a newer countertop with quartz, a new kitchen vent, newer windows, and a newer hot water tank installed in 2023, this home offers excellent value for both homeowners and investors. One of the biggest highlights is the exceptionally low condo fee of only $216/month—an incredible value and a rare find in Bankview. Step inside and you'll appreciate the bright, welcoming layout. Large newer windows on both sides of the unit fill the home with natural light, complemented by hardwood floors and a generous living room with plenty of space for a dining area. The functional kitchen has been updated and offers a great combination of style and practicality, while still leaving room for you to add your personal touch. Down the hall are two generously sized bedrooms and a full bathroom with a newer vanity. The shared laundry is conveniently located directly outside the unit, making it easily accessible without taking up valuable space inside your home. Location is another major advantage. Enjoy being just minutes from 17th Avenue, with its popular restaurants, cafés, shops, parks, and public transportation. Whether you're a first-time buyer, looking for a low-maintenance home, or seeking an investment opportunity, this condo is worth a look. LOW CONDO FEES + 2 BEDROOMS + 719+ SQ. FT. + UPDATES + GREAT LOCATION = EXCEPTIONAL VALUE! Call your favourite REALTOR® and book your private showing today!
For sale
C$256,000
2311 E 17a St SW #1, Calgary, AB T2T 4S3
2beds
719sqft
Apartment
Built in 1965
-- sqft lot
$-- Zestimate®
C$356/sqft
C$216/mo HOA
What's special
Bright and well-maintained condoBrand-new paintNew kitchen ventNewer windowsBright welcoming layoutHardwood floorsTwo generously sized bedrooms
- 52 days
- 13
- 0
Zillow last checked:
Listing updated:
Listed by:
Tom Binavi, Associate,
First Place Realty
Source: courtesy of Pillar9 System,MLS®#: A2342316 Originating MLS®#: Calgary
Originating MLS®#: CalgaryFacts & features
Interior
Bedrooms & bathrooms
- Bedrooms: 2
- Bathrooms: 1
- Full bathrooms: 1
Bedroom
- Level: Main
- Dimensions: 11`3" x 8`0"
Other
- Level: Main
- Dimensions: 12`4" x 9`11"
Other
- Level: Main
- Dimensions: 7`7" x 4`11"
Dining room
- Level: Main
- Dimensions: 11`3" x 6`10"
Kitchen
- Level: Main
- Dimensions: 11`3" x 8`4"
Living room
- Level: Main
- Dimensions: 14`6" x 13`8"
Heating
- Forced Air, Natural Gas
Cooling
- None
Appliances
- Included: Electric Stove, Microwave, Refrigerator
- Laundry: Common Area
Features
- Closet Organizers, Open Floorplan, Quartz Counters, See Remarks
- Flooring: Carpet, Hardwood, Tile
- Basement: None
- Has fireplace: No
- Common walls with other units/homes: End Unit
Interior area
- Total interior livable area: 719.35 sqft
- Finished area above ground: 719
Video & virtual tour
Property
Parking
- Total spaces: 1
- Parking features: Off Street, Stall, See Remarks
Features
- Levels: Single Level Unit
- Stories: 3
- Entry location: Ground
- Patio & porch: None
- Exterior features: Other
- Pool features: Community
Details
- Parcel number: 112372678
- Zoning: M-CG d111
Construction
Type & style
- Home type: Apartment
- Property subtype: Apartment
- Attached to another structure: Yes
Materials
- Concrete, Mixed, See Remarks, Stucco
- Foundation: Concrete Perimeter
- Roof: Tar/Gravel
Condition
- New construction: No
- Year built: 1965
Community & HOA
Community
- Features: Park, Playground, Sidewalks, Street Lights
- Subdivision: Bankview
HOA
- Has HOA: Yes
- Amenities included: Laundry, Parking, Snow Removal
- Services included: See Remarks
- HOA fee: C$216 monthly
Location
- Region: Calgary
Financial & listing details
- Price per square foot: C$356/sqft
- Date on market: 9/3/2026
- Inclusions: none
Price history
Price history is unavailable.
Public tax history
Tax history is unavailable.
Climate risks
Neighborhood: Bankview
Nearby schools
GreatSchools rating
No schools nearby
We couldn't find any schools near this home.


Similar homes
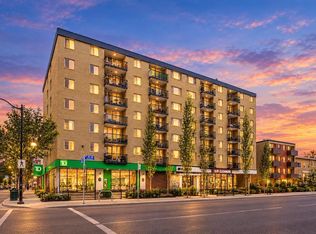
- C$248,0002 bd1 ba747 sqft505 N 19th Ave SW #408, Calgary, AB T2S 0E4For Sale
 MLS ID #A2354037, Calvin Quach, Associate, 2% Realty. courtesy of Pillar9 System
 - C$249,9002 bd2 ba848 sqft1821 E 17a St SW #204, Calgary, AB T2T 4R7For Sale
 MLS ID #A2332427, Richard Bergeron, Associate, Re/Max Realty Professionals. courtesy of Pillar9 System
 - C$270,0002 bd1 ba809 sqft1908 S 28th Ave SW #301, Calgary, AB T2T 1K1For Sale
 MLS ID #A2348965, Carson Harris, Associate, Real Broker. courtesy of Pillar9 System
 - C$275,0002 bd1 ba873 sqft1530 S 26th Ave SW #6, Calgary, AB T2T 1C5For Sale
 MLS ID #A2349191, Christopher Duffy, Associate, Re/Max First. courtesy of Pillar9 System
