Welcome to this well-maintained semi-detached bungalow in the established community of Cedarbrae, offering over 1,600 sq. ft. of developed living space, three bedrooms, two full bathrooms, a finished basement, and a private fenced backyard. The main level offers a functional and comfortable layout with a bright living room, dedicated dining area, and kitchen with plenty of space for everyday living. Two bedrooms are located on the main floor along with a full 4-piece bathroom, making the layout well suited for a variety of lifestyles. Downstairs, the fully developed basement adds an additional 761 sq. ft. of living space. A large recreation room provides plenty of room for movie nights, a games area, home gym, or additional family space. The lower level also includes a third bedroom and another 4-piece bathroom, offering added flexibility for guests, older children, or a home office. Outside, enjoy a private fenced backyard with space to relax, garden, or entertain during the warmer months. A carport provides convenient covered off-street parking. Located in the established southwest community of Cedarbrae, this home offers convenient access to everyday amenities, parks and recreation, with connections to Calgary's broader pathway and transit networks. Cedarbrae's established location also provides easy access to surrounding southwest communities and services. With a practical floor plan, fully developed basement, private yard, and over 1,600 sq. ft. of total living space, this Cedarbrae home is ready for its next owners.
For sale
C$400,000
41 N Cedardale Rd SW, Calgary, AB T2W 5A7
3beds
868sqft
Semi Detached (Half Duplex)
Built in 1981
-- sqft lot
$-- Zestimate®
C$461/sqft
C$-- HOA
What's special
Three bedroomsFinished basementPrivate fenced backyardDedicated dining areaLarge recreation room
- 1 day
- 40
- 2
Zillow last checked:
Listing updated:
Listed by:
Melanie Cantius, Associate,
Cir Realty
Source: courtesy of Pillar9 System,MLS®#: A2346690 Originating MLS®#: Calgary
Originating MLS®#: CalgaryFacts & features
Interior
Bedrooms & bathrooms
- Bedrooms: 3
- Bathrooms: 2
- Full bathrooms: 2
Bedroom
- Level: Main
- Dimensions: 8`0" x 11`7"
Other
- Level: Main
- Dimensions: 10`8" x 11`3"
Bedroom
- Level: Basement
- Dimensions: 9`10" x 11`3"
Other
- Level: Main
- Dimensions: 8`0" x 4`11"
Other
- Level: Basement
- Dimensions: 4`11" x 7`8"
Dining room
- Level: Main
- Dimensions: 11`1" x 8`8"
Other
- Level: Basement
- Dimensions: 7`3" x 13`0"
Game room
- Level: Basement
- Dimensions: 13`10" x 20`4"
Kitchen
- Level: Main
- Dimensions: 7`11" x 8`1"
Living room
- Level: Main
- Dimensions: 14`1" x 13`9"
Other
- Level: Basement
- Dimensions: 4`0" x 12`6"
Heating
- Forced Air
Cooling
- None
Appliances
- Included: Dishwasher, Dryer, Electric Stove, Microwave, Refrigerator
- Laundry: In Basement
Features
- Ceiling Fan(s), Storage
- Flooring: Carpet, Laminate
- Windows: Window Coverings
- Basement: Full
- Has fireplace: No
- Common walls with other units/homes: 1 Common Wall
Interior area
- Total interior livable area: 868.47 sqft
- Finished area above ground: 868
- Finished area below ground: 761
Property
Parking
- Total spaces: 2
- Parking features: Carport
- Has carport: Yes
Features
- Levels: One
- Stories: 1
- Patio & porch: Patio
- Exterior features: Private Yard
- Fencing: Fenced
- Frontage length: 7.50M 24`7"
Lot
- Size: 2,613 Square Feet
- Features: Back Lane, Back Yard, Lawn
Details
- Parcel number: 112192069
- Zoning: R-CG
Construction
Type & style
- Home type: MultiFamily
- Architectural style: Bungalow
- Property subtype: Semi Detached (Half Duplex)
- Attached to another structure: Yes
Materials
- Vinyl Siding, Wood Frame
- Foundation: Concrete Perimeter
- Roof: Asphalt Shingle
Condition
- New construction: No
- Year built: 1981
Community & HOA
Community
- Features: Park, Playground, Sidewalks, Street Lights
- Subdivision: Cedarbrae
HOA
- Has HOA: No
Location
- Region: Calgary
Financial & listing details
- Price per square foot: C$461/sqft
- Date on market: 9/20/2026
- Date available: 11/16/2026
- Inclusions: NA
Price history
Price history is unavailable.
Public tax history
Tax history is unavailable.
Climate risks
Neighborhood: Cedarbrae
Nearby schools
GreatSchools rating
No schools nearby
We couldn't find any schools near this home.
Similar homes
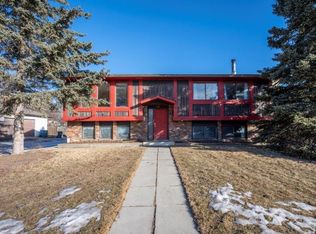
- C$425,0004 bd2 ba1.1k sqft84 A Cedarwood Hl SW, Calgary, AB T2W 3H5For Sale
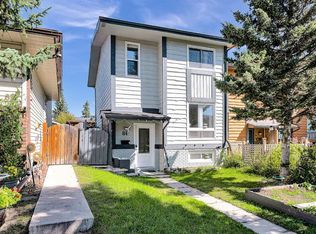 MLS ID #A2345041, Adrienne Mcgarvey, Associate, 2% Realty. courtesy of Pillar9 System
 - C$400,0002 bd2 ba872 sqft2444 S Woodview Dr SW, Calgary, AB T2W 4X7For Sale
 MLS ID #A2343829, Maxine Roberts, Associate, Re/Max House Of Real Estate. courtesy of Pillar9 System
 - C$459,9003 bd2 ba862 sqft3624 N Cedarille Dr SW, Calgary, AB T2W 3X8For Sale
 MLS ID #A2334574, Ken Rigel, Associate, Exp Realty. courtesy of Pillar9 System
 - C$475,0004 bd3 ba895 sqft3429 E Cedarille Dr SW, Calgary, AB T2W 3J3For Sale
 MLS ID #A2339014, Samuel Coyne, Associate, Exp Realty. courtesy of Pillar9 System
