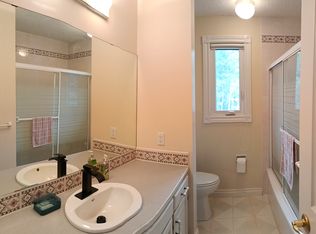
Sparkling clean, well-maintained home close to shopping, transit, playgrounds, Fish Creek Park, and schools. 3 bedrooms, 2 full baths, and walk-up 3rd level with separate entrance! Updated windows, doors, shingles and high efficiency furnace. Big bright main level living, dining, (note the parquet hardwood) and kitchen areas. Classic wood burning fireplace with gas log lighter in the spacious main level living room. 2 good size upper bedrooms with a walk-in closet and spacious family bath. You will love the large rec room, bedroom and fresh 3-piece bath -walk-in shower, in the 3rd level walk-up (separate entrance). Lower levels also have bright oversize newer windows. Mostly finished 4th level with window (needs flooring) - ready for your personal touch. Easy care exterior and no condo fees!! Great value in this family friendly community close to Fish Creek Park and multiple commuting routes including the west ring road. Ready for a quick possession!
For sale
C$400,000
2444 S Woodview Dr SW, Calgary, AB T2W 4X7
2beds
872sqft
Semi Detached (Half Duplex)
Built in 1981
-- sqft lot
$-- Zestimate®
C$458/sqft
C$-- HOA
What's special
Updated windows doors shinglesHigh efficiency furnaceParquet hardwoodSpacious family bathEasy care exterior
- 3 days
- 18
- 0
Zillow last checked:
Listing updated:
Listed by:
Maxine Roberts, Associate,
Re/Max House Of Real Estate,
Steve Howes, Associate,
Re/Max House Of Real Estate
Source: courtesy of Pillar9 System,MLS®#: A2343829 Originating MLS®#: Calgary
Originating MLS®#: CalgaryFacts & features
Interior
Bedrooms & bathrooms
- Bedrooms: 2
- Bathrooms: 2
- Full bathrooms: 2
Other
- Level: Upper
- Dimensions: 11`4" x 11`0"
Bedroom
- Level: Upper
- Dimensions: 9`8" x 8`10"
Other
- Level: Upper
- Dimensions: 8`11" x 0`0"
Other
- Level: Lower
- Dimensions: 0`0" x 0`0"
Dining room
- Level: Main
- Dimensions: 9`5" x 7`6"
Family room
- Level: Lower
- Dimensions: 16`2" x 11`0"
Game room
- Level: Basement
- Dimensions: 19`2" x 16`1"
Kitchen
- Level: Main
- Dimensions: 12`9" x 8`11"
Laundry
- Level: Basement
- Dimensions: 19`0" x 7`0"
Living room
- Level: Main
- Dimensions: 20`10" x 10`10"
Heating
- High Efficiency, Forced Air, Natural Gas
Cooling
- None
Appliances
- Included: Dishwasher, Dryer, Refrigerator, Stove(s), Washer
- Laundry: Lower Level
Features
- Ceiling Fan(s)
- Flooring: Carpet, Ceramic Tile, Hardwood
- Windows: Window Coverings
- Basement: Full
- Number of fireplaces: 1
- Fireplace features: Gas, Living Room, Wood Burning
- Common walls with other units/homes: 1 Common Wall
Interior area
- Total interior livable area: 872.93 sqft
- Finished area above ground: 872
- Finished area below ground: 814
Video & virtual tour
Property
Parking
- Parking features: Off Street
Features
- Levels: 4 Level Split
- Stories: 1
- Patio & porch: Deck
- Exterior features: Private Yard
- Fencing: Fenced
- Frontage length: 7.59M 24`11"
Lot
- Size: 2,178 Square Feet
- Features: Back Yard, Front Yard, Landscaped, Level, Private
Details
- Parcel number: 112434984
- Zoning: R-CG
Construction
Type & style
- Home type: MultiFamily
- Property subtype: Semi Detached (Half Duplex)
- Attached to another structure: Yes
Materials
- Wood Frame
- Foundation: Concrete Perimeter
- Roof: Asphalt Shingle
Condition
- New construction: No
- Year built: 1981
Community & HOA
Community
- Features: Park, Playground
- Subdivision: Woodlands
HOA
- Has HOA: No
Location
- Region: Calgary
Financial & listing details
- Price per square foot: C$458/sqft
- Date on market: 9/18/2026
- Date available: 10/16/2026
- Inclusions: N/A
Price history
Price history is unavailable.
Public tax history
Tax history is unavailable.
Climate risks
Neighborhood: Woodlands
Nearby schools
GreatSchools rating
No schools nearby
We couldn't find any schools near this home.

Similar homes
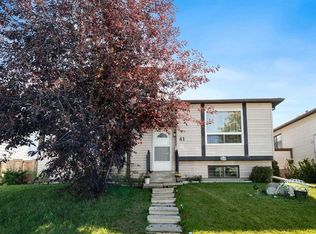
- C$400,0003 bd2 ba868 sqft41 N Cedardale Rd SW, Calgary, AB T2W 5A7For Sale
 MLS ID #A2346690, Melanie Cantius, Associate, Cir Realty. courtesy of Pillar9 System
 - C$425,0004 bd2 ba1.1k sqft84 A Cedarwood Hl SW, Calgary, AB T2W 3H5For Sale
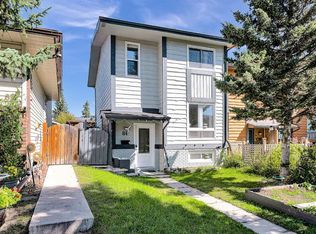 MLS ID #A2345041, Adrienne Mcgarvey, Associate, 2% Realty. courtesy of Pillar9 System
 - C$460,0003 bd2 ba1.1k sqft247 Bracewood Rd SW, Calgary, AB T2W 3C2For Sale
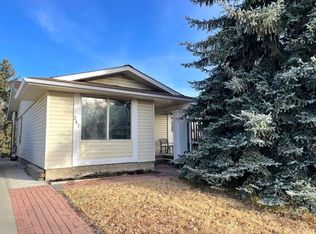 Century 21 Canada
 - C$460,0003 bd2 ba1.1k sqft247 S Bracewood Rd SW, Calgary, AB T2W 3C2For Sale
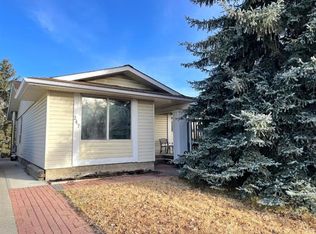 MLS ID #A2346722, Don Keal, Associate, Century 21 Bamber Realty Ltd.. courtesy of Pillar9 System
