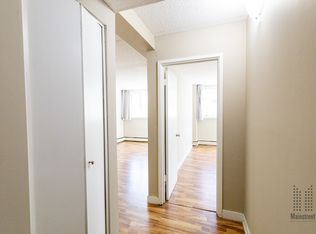
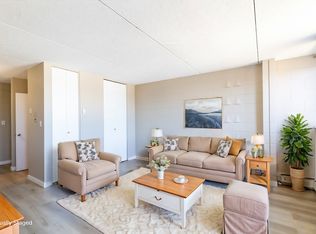
Estate Sale. Don't miss this opportunity to own a spacious 2 bedroom condo in one of Calgary's most sought after inner city communities, BRIDGELAND. This unique floor plan offers a bright and inviting living space, highlighted by a large wrap -around deck with desirable east and south exposures--perfect for enjoying morning sun and all-day natural light . The open-concept kitchen features a convenient eating area and comes complete with quality appliances. A generous laundry room includes a washer and dryer and provides additional storage space. Both bedrooms are well-sized, offering comfort and flexibility. As an added bonus, this unit includes TWO side-by-side underground parking stalls --- a rare and valuable feature. The unit could benefit from a little TLC, making it an excellent opportunity for buyers looking to add their personal touch and BUILD EQUITY. PRICED TO SELL-DONT MISS OUT ON THIS OUTSTANDING VALUE IN BRIDGELAND.
For sale
C$259,900
659 E 4th Ave NE #208, Calgary, AB T2E 0J9
2beds
1,066sqft
Apartment
Built in 1994
-- sqft lot
$-- Zestimate®
C$244/sqft
C$911/mo HOA
What's special
- 90 days
- 16
- 1
Zillow last checked:
Listing updated:
Listed by:
Terence Farnese, Associate,
Maxwell Capital Realty,
Lindsay Lerner, Associate,
Maxwell Capital Realty
Source: courtesy of Pillar9 System,MLS®#: A2318078 Originating MLS®#: Calgary
Originating MLS®#: CalgaryFacts & features
Interior
Bedrooms & bathrooms
- Bedrooms: 2
- Bathrooms: 1
- Full bathrooms: 1
Other
- Level: Main
- Dimensions: 13`8" x 12`10"
Bedroom
- Level: Main
- Dimensions: 12`2" x 12`8"
Other
- Level: Main
- Dimensions: 4`11" x 11`3"
Other
- Level: Main
- Dimensions: 24`9" x 4`10"
Other
- Level: Main
- Dimensions: 16`10" x 4`3"
Dining room
- Level: Main
- Dimensions: 13`11" x 7`10"
Other
- Level: Main
- Dimensions: 5`6" x 4`11"
Kitchen
- Level: Main
- Dimensions: 14`5" x 9`11"
Laundry
- Level: Main
- Dimensions: 4`3" x 7`0"
Living room
- Level: Main
- Dimensions: 21`9" x 9`11"
Storage
- Level: Main
- Dimensions: 6`0" x 4`11"
Storage
- Level: Main
- Dimensions: 8`11" x 2`11"
Heating
- Baseboard, Natural Gas
Cooling
- None
Appliances
- Included: Dishwasher, Electric Range, Garage Control(s), Microwave Hood Fan, Refrigerator, See Remarks, Washer/Dryer Stacked
- Laundry: In Unit
Features
- Ceiling Fan(s), Elevator, Kitchen Island, Pantry, Storage
- Flooring: Carpet, Ceramic Tile, Laminate
- Has fireplace: No
- Common walls with other units/homes: 1 Common Wall
Interior area
- Total interior livable area: 1,066 sqft
- Finished area above ground: 1,066
Property
Parking
- Total spaces: 2
- Parking features: Additional Parking, Garage Door Opener, Heated Garage, Off Street, Parkade, See Remarks, Underground, Assigned
- Garage spaces: 2
- Has uncovered spaces: Yes
Features
- Levels: Single Level Unit
- Stories: 4
- Entry location: Other
- Patio & porch: Balcony(s), Wrap Around
- Exterior features: Balcony, Barbecue, Courtyard, Lighting
Details
- Parcel number: 101150021
- Zoning: M-CG d111
Construction
Type & style
- Home type: Apartment
- Property subtype: Apartment
- Attached to another structure: Yes
Materials
- Brick, Concrete
- Foundation: Concrete Perimeter
- Roof: Flat Torch Membrane
Condition
- New construction: No
- Year built: 1994
Community & HOA
Community
- Features: Playground, Sidewalks, Street Lights
- Subdivision: Bridgeland/Riverside
HOA
- Has HOA: Yes
- Amenities included: Elevator(s), Parking, Secured Parking, Snow Removal, Storage
- Services included: Common Area Maintenance, Heat, Insurance, Parking, Professional Management, Reserve Fund Contributions, Sewer, Snow Removal, Trash, Water
- HOA fee: C$911 monthly
Location
- Region: Calgary
Financial & listing details
- Price per square foot: C$244/sqft
- Date on market: 6/4/2026
- Date available: 09/15/2026
- Inclusions: Front entrance seat, 1 Pantry, 1 Wardrobe, BBQ, Sony TV
Price history
Price history is unavailable.
Public tax history
Tax history is unavailable.
Climate risks
Neighborhood: Bridgeland
Nearby schools
GreatSchools rating
No schools nearby
We couldn't find any schools near this home.
Similar homes
- C$235,0002 bd1 ba1k sqft659 N 4th Ave NE #106, Calgary, AB T2E 0J9For Sale
 MLS ID #A2295821, Melanie Cantius, Associate, Cir Realty. courtesy of Pillar9 System
 - C$240,0002 bd1 ba901 sqft647 N 1st Ave NE #108, Calgary, AB T2E 0B5For Sale
 MLS ID #A2316394, Christine Giberson, Associate, Exp Realty. courtesy of Pillar9 System
 - C$246,0002 bd1 ba623 sqft717 SE 4a St NE #107, Calgary, AB T2E 3W1For Sale
 MLS ID #A2309759, Jim Beatty, Associate, Re/Max Landan Real Estate. courtesy of Pillar9 System
 - C$289,0002 bd2 ba1.1k sqft350 S 4th Ave NE #102, Calgary, AB T2E 0J3For Sale
 MLS ID #A2289695, Dusko Sremac, Associate, Real Broker. courtesy of Pillar9 System
