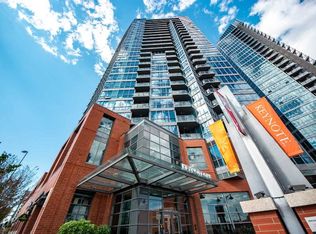
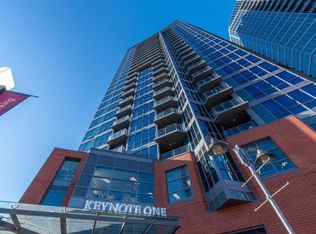

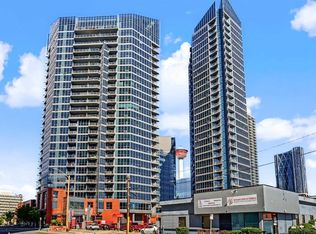
Fantastic views and natural light from every window in this stunning executive condo located at Keynote One, in the heart of Calgary's Beltline. Perfect for professionals who love being close to work, the new Library, Stampede Park, and the vibrant East Village with its entertainment, restaurants, and amenities. On the main floor of the complex you’ve got Sunterra Market, Starbucks, restaurants, and a craft beer store. This spacious two-bedroom, two-bathroom condo with two balconies boasts 9-foot ceilings and floor-to-ceiling windows showcasing views of the Beltline, mountains, and downtown. The open-concept kitchen features granite countertops, stainless steel appliances, and cork flooring. The master bedroom offers a large walk-in closet with custom shelving from California Closets and a double-sink ensuite. You'll also enjoy in-suite laundry, two titled storage lockers, and a titled parking spot conveniently located near the elevators. The building's amenities are the best out there, including a fully equipped gym and cardio room, a hot tub, an owner’s lounge with a kitchen, a rooftop terrace, and two guest suites available for rent.
For sale
C$349,900
220 E 12th Ave SE #902, Calgary, AB T2G 0R5
2beds
825sqft
Apartment
Built in 2009
-- sqft lot
$-- Zestimate®
C$424/sqft
C$685/mo HOA
What's special
Two balconiesFloor-to-ceiling windowsOpen-concept kitchenGranite countertopsStainless steel appliancesCork flooringDouble-sink ensuite
- 7 days
- 12
- 0
Zillow last checked:
Listing updated:
Listed by:
Jordan Helwerda, Associate,
Re/Max House Of Real Estate,
Cody Battershill, Associate,
Re/Max House Of Real Estate
Source: courtesy of Pillar9 System,MLS®#: A2345384 Originating MLS®#: Calgary
Originating MLS®#: CalgaryFacts & features
Interior
Bedrooms & bathrooms
- Bedrooms: 2
- Bathrooms: 2
- Full bathrooms: 2
Other
- Level: Main
- Dimensions: 14`2" x 11`11"
Bedroom
- Level: Main
- Dimensions: 11`6" x 8`7"
Other
- Level: Main
Other
- Level: Main
Other
- Level: Main
- Dimensions: 6`0" x 5`6"
Other
- Level: Main
- Dimensions: 11`5" x 5`8"
Dining room
- Level: Main
- Dimensions: 8`0" x 8`0"
Kitchen
- Level: Main
- Dimensions: 10`6" x 8`10"
Laundry
- Level: Main
- Dimensions: 4`9" x 3`5"
Living room
- Level: Main
- Dimensions: 15`0" x 9`4"
Heating
- Baseboard
Cooling
- Central Air
Appliances
- Included: Dishwasher, Dryer, Electric Stove, Microwave Hood Fan, Refrigerator, Washer
- Laundry: In Hall, In Unit, Laundry Room
Features
- Closet Organizers, Granite Counters, Kitchen Island, Open Floorplan, Walk-In Closet(s)
- Flooring: Carpet, Ceramic Tile, Cork
- Windows: Window Coverings
- Has fireplace: No
- Common walls with other units/homes: 2+ Common Walls
Interior area
- Total interior livable area: 825 sqft
Property
Parking
- Total spaces: 1
- Parking features: Parkade, Underground, Titled
Features
- Levels: Single Level Unit
- Stories: 26
- Entry location: Other
- Patio & porch: Balcony(s)
- Exterior features: Balcony, Courtyard
Details
- Zoning: DC (pre 1P2007)
Construction
Type & style
- Home type: Apartment
- Property subtype: Apartment
- Attached to another structure: Yes
Materials
- Brick, Concrete, Glass
Condition
- New construction: No
- Year built: 2009
Community & HOA
Community
- Features: Park, Playground, Sidewalks, Street Lights, Tennis Court(s)
- Subdivision: Beltline
HOA
- Has HOA: Yes
- Amenities included: Bicycle Storage, Elevator(s), Fitness Center, Guest Suite, Party Room, Recreation Facilities, Recreation Room, Secured Parking, Trash
- Services included: Amenities of HOA/Condo, Common Area Maintenance, Heat, Insurance, Professional Management, Reserve Fund Contributions, Snow Removal
- HOA fee: C$685 monthly
Location
- Region: Calgary
Financial & listing details
- Price per square foot: C$424/sqft
- Date on market: 9/15/2026
- Inclusions: n/a
Price history
Price history is unavailable.
Public tax history
Tax history is unavailable.
Climate risks
Neighborhood: Beltline
Nearby schools
GreatSchools rating
No schools nearby
We couldn't find any schools near this home.
Similar homes
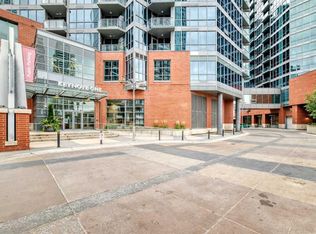
- C$360,0002 bd2 ba824 sqft220 W 12th Ave SE #1602, Calgary, AB T2G 0R5For Sale
 MLS ID #A2344380, Paul Bal, Associate, The Real Estate District. courtesy of Pillar9 System
 - C$369,9002 bd2 ba784 sqft220 12th Ave SE #705, Calgary, AB T2G 0R5For Sale
 MLS ID #A2335726, Cathy Pigeon, Associate, Coldwell Banker Mountain Central. courtesy of Pillar9 System
 - C$370,0002 bd2 ba823 sqft1320 W 1st St SE #1507, Calgary, AB T2G 0G8For Sale
 MLS ID #A2345119, Amy Caughlin, Associate, Charles. courtesy of Pillar9 System
 - C$339,8002 bd2 ba741 sqft222 S Riverfront Ave SW #544, Calgary, AB T2P 0X2For Sale
 MLS ID #A2345542, Keane Poon, Associate, Real Broker. courtesy of Pillar9 System
