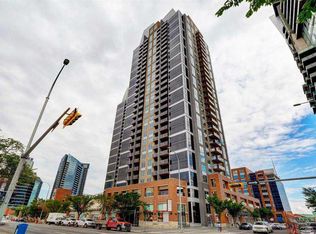
25TH-FLOOR CORNER UNIT WITH SWEEPING DOWNTOWN & STAMPEDE SADDLEDOM and SOUTH VIEWS! Welcome to this bright 2 Bedroom, 2 Bathroom home at Keynote Two, offering 778 sq.ft. of thoughtfully designed living space in the heart of the Beltline. Expansive floor-to-ceiling windows wrap around the corner on two sides, filling the home with abundant natural light while framing impressive Downtown and Stampede views. With 9 ft ceilings, hardwood flooring, Central A/C, concrete construction, and a Titled Underground Parking Stall, this high-floor residence delivers a standout combination of views, comfort, and urban convenience. Step inside to an open-concept Living Room, Dining Room, and Kitchen designed to make the most of the outlook. The West-facing Living Room is surrounded by expansive glazing, creating a bright setting for everyday living and entertaining. The Kitchen is anchored by a granite-topped peninsula with an extended breakfast bar, complemented by rich cabinetry, Stainless Steel appliances, tile backsplash, and generous counter space. Hardwood flooring extends through the main living areas, while the solid, quiet feel of concrete construction adds to the sense of privacy and comfort. Privately positioned on one side of the home, the Northwest-facing Primary Bedroom features a large window with city views and a walk-through closet leading to a 4 pc Ensuite with granite countertop. The Southwest-facing second Bedroom offers flexibility for guests or a Home Office and provides direct access to the private Balcony, along with a 3 pc cheater bath featuring a granite countertop and glass-enclosed shower. In-suite Laundry completes the practical layout. Step onto the private Balcony and take in the elevated outlook over Stampede Park and the surrounding skyline—an ideal spot to enjoy the view from high above the city. Keynote offers an impressive selection of amenities, including a fully equipped fitness facility, Owners' Lounge with pool table and kitchen area, outdoor patio and BBQ space, guest suites, rooftop oasis, secure bike storage, and heated underground parking. Sunterra Market is directly connected to the Keynote complex, putting groceries, fresh food, coffee, and everyday essentials just an elevator ride away. Located in Calgary's Beltline, this home is within easy walking distance of Stampede Park, the BMO Centre, the Victoria Park/Stampede C-Train Station, and the surrounding Culture + Entertainment District, with downtown offices, restaurants, and cafés all close by. Whether commuting downtown or heading out to explore the city, this central location makes urban living exceptionally convenient. With its 25th-floor Corner Unit position, floor-to-ceiling windows, expansive views, and Titled Underground Parking, this is an exceptional opportunity to enjoy elevated urban living at Keynote Two. Book your private showing today!
For sale
C$395,000
225 W 11th Ave SE #2505, Calgary, AB T2G 0G3
2beds
778sqft
Apartment
Built in 2013
-- sqft lot
$-- Zestimate®
C$508/sqft
C$756/mo HOA
What's special
Abundant natural lightHardwood flooringRich cabinetryStainless steel appliancesTile backsplashGenerous counter spaceWalk-through closet
- 19 hours
- 8
- 0
Zillow last checked:
Listing updated:
Listed by:
Jessica Chan, Broker,
Jessica Chan Real Estate & Management Inc.
Source: courtesy of Pillar9 System,MLS®#: A2340448 Originating MLS®#: Calgary
Originating MLS®#: CalgaryFacts & features
Interior
Bedrooms & bathrooms
- Bedrooms: 2
- Bathrooms: 2
- Full bathrooms: 2
Other
- Level: Main
- Dimensions: 10`5" x 10`1"
Bedroom
- Level: Main
- Dimensions: 11`2" x 8`8"
Other
- Level: Main
- Dimensions: 0`0" x 0`0"
Other
- Level: Main
- Dimensions: 0`0" x 0`0"
Dining room
- Level: Main
- Dimensions: 10`10" x 7`0"
Kitchen
- Level: Main
- Dimensions: 11`2" x 8`4"
Living room
- Level: Main
- Dimensions: 11`11" x 11`0"
Heating
- Fan Coil
Cooling
- Central Air
Appliances
- Included: Dishwasher, Dryer, Electric Range, Microwave Hood Fan, Refrigerator, Washer
- Laundry: In Unit
Features
- Breakfast Bar, Granite Counters, High Ceilings, Open Floorplan, Walk-In Closet(s)
- Flooring: Carpet, Ceramic Tile, Hardwood
- Has fireplace: No
- Common walls with other units/homes: 1 Common Wall,End Unit
Interior area
- Total interior livable area: 778 sqft
Property
Parking
- Total spaces: 1
- Parking features: Underground, Titled
Features
- Levels: Single Level Unit
- Stories: 29
- Entry location: Other
- Patio & porch: Balcony(s)
- Exterior features: None
Details
- Parcel number: 112334629
- Zoning: DC
Construction
Type & style
- Home type: Apartment
- Property subtype: Apartment
- Attached to another structure: Yes
Materials
- Concrete, Metal Siding
Condition
- New construction: No
- Year built: 2013
Community & HOA
Community
- Features: Park, Playground, Sidewalks
- Subdivision: Beltline
HOA
- Has HOA: Yes
- Amenities included: Bicycle Storage, Clubhouse, Fitness Center, Parking, Party Room, Recreation Facilities
- Services included: Caretaker, Common Area Maintenance, Heat, Insurance, Parking, Professional Management, Reserve Fund Contributions, Security Personnel, Sewer, Snow Removal, Water
- HOA fee: C$756 monthly
Location
- Region: Calgary
Financial & listing details
- Price per square foot: C$508/sqft
- Date on market: 8/28/2026
- Inclusions: N/A
Price history
Price history is unavailable.
Public tax history
Tax history is unavailable.
Climate risks
Neighborhood: Beltline
Nearby schools
GreatSchools rating
No schools nearby
We couldn't find any schools near this home.
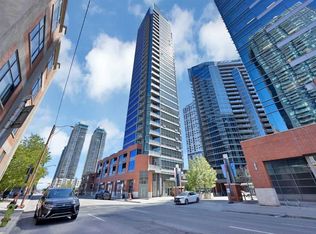
- C$285,0001 bd1 ba574 sqft225 W 11th Ave SE #809, Calgary, AB T2G0G3For Sale

- C$269,5001 bd1 ba542 sqft225 W 11th Ave SE #1503, Calgary, AB T2G0G3For Sale

- C$279,0001 bd1 ba491 sqft225 W 11th Ave SE #1107, Calgary, AB T2G0G3For Sale

- C$275,0001 bd1 ba535 sqft225 SW 11th Ave SE #1003, Calgary, AB T2G0G3For Sale
Similar homes
- C$409,0002 bd2 ba1.1k sqft220 S 11th Ave SE #317, Calgary, AB T2G 0X8For Sale
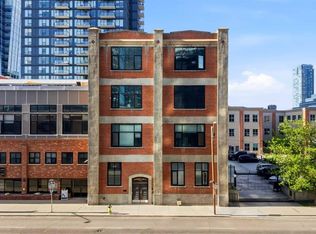 MLS ID #A2340374, Donna Delaney, Associate, Re/Max First. courtesy of Pillar9 System
 - C$350,0002 bd2 ba802 sqft1320 W 1st St SE #902, Calgary, AB T2G 0G8For Sale
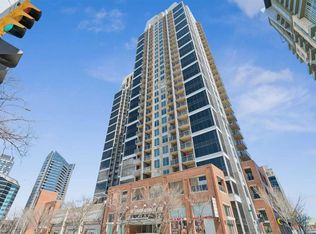 MLS ID #A2339976, Kia Bhaidani, Associate, Urban-Realty.Ca. courtesy of Pillar9 System
 - C$395,0002 bd2 ba781 sqft225 NE 11th Ave SE #2010, Calgary, AB T2G 0G3For Sale
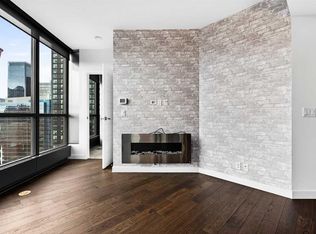 MLS ID #A2311649, Ryan Kelly, Associate, Lpt Realty. courtesy of Pillar9 System
 - C$364,5002 bd2 ba787 sqft1320 NE 1st St SE #409, Calgary, AB T2G 0G8For Sale
 MLS ID #A2338607, Ken Rigel, Associate, Exp Realty. courtesy of Pillar9 System
