Some homes simply cannot be recreated, and Unit 317 is proof. This rare Calgary loft for sale offers more than 1,100 SqFt of light-filled living inside one of the city's most storied addresses, a 1912 red brick loft originally built for the Imperial Tobacco Company by A. Dale and Associates, the celebrated architectural firm behind the Calgary Tower. Thoughtfully converted to lofts in 1995, this residence stands among the first in its distinguished portfolio to reach the open market, making it a genuine standout in Beltline Calgary real estate. The moment you step inside, the character of this historic loft Calgary buyers dream of announces itself with quiet confidence. Soaring ceilings draw the eye upward to original exposed wood beams, while weathered brick walls lend warmth and texture you feel as much as see. The open-concept layout flows effortlessly, guiding you from the galley-style kitchen through the dining space and into a generous living area anchored by a feature corner fireplace, the natural heart of the home where evenings unwind in golden light. In the kitchen, maple cabinetry with under-mount lighting, a tiled backsplash, and a peninsular island with seating bring polish and practicality together, creating a setting made for relaxed entertaining where conversation and cooking move in easy harmony. Designed for the way you truly live, this Calgary character home offers a private den that invites genuine live and work flexibility, ideal as a dedicated home office or a quiet creative studio. A striking brick archway leads into the spacious master bedroom, complete with a walk-in closet and full ensuite, while a second generous bedroom, a 3 piece bathroom, and in-suite laundry add everyday comfort and ease. Fresh paint and new lighting deliver a refined, contemporary update, yet every brick, beam, and detail preserves the authentic soul that makes this loft so rare. Adding to its appeal is something seldom found in the Beltline, your own Private Heated Garage, a coveted luxury that sets this home distinctly apart. The lifestyle extends well beyond your front door. Residents enjoy a fully equipped gym, a welcoming games room perfect for hosting, and a rooftop patio crowned with panoramic 360-degree views of the downtown skyline, the ideal vantage point to watch Calgary glow at dusk. Set in the heart of the city's most vibrant neighbourhood, Unit 317 places the finest dining, transit, green spaces, and downtown energy mere steps away, offering urban living with a genuine sense of pedigree and heritage. This is more than a residence; it is a chance to own a distinctive piece of Calgary's architectural history, and opportunities like this rarely come twice. If you have been searching for a 1912 red brick loft with character, space, and a story worth telling, your moment has arrived.
For sale
C$409,000
220 S 11th Ave SE #317, Calgary, AB T2G 0X8
2beds
1,159sqft
Apartment
Built in 1912
-- sqft lot
$-- Zestimate®
C$353/sqft
C$842/mo HOA
What's special
Light-filled livingSoaring ceilingsOriginal exposed wood beamsWeathered brick wallsOpen-concept layoutFeature corner fireplaceTiled backsplash
- 5 days
- 42
- 1
Zillow last checked:
Listing updated:
Listed by:
Donna Delaney, Associate,
Re/Max First
Source: courtesy of Pillar9 System,MLS®#: A2340374 Originating MLS®#: Calgary
Originating MLS®#: CalgaryFacts & features
Interior
Bedrooms & bathrooms
- Bedrooms: 2
- Bathrooms: 2
- Full bathrooms: 2
Bedroom
- Level: Main
- Dimensions: 10`7" x 12`11"
Other
- Level: Main
- Dimensions: 9`1" x 23`3"
Other
- Level: Main
Other
- Level: Main
- Dimensions: 10`9" x 5`4"
Dining room
- Level: Main
- Dimensions: 12`7" x 10`6"
Kitchen
- Level: Main
- Dimensions: 11`2" x 22`1"
Living room
- Level: Main
- Dimensions: 12`7" x 14`8"
Office
- Level: Main
- Dimensions: 7`5" x 8`7"
Heating
- Baseboard, Hot Water, Natural Gas
Cooling
- None
Appliances
- Included: Dishwasher, Dryer, Electric Stove, Refrigerator, Washer
- Laundry: In Unit
Features
- Breakfast Bar, Ceiling Fan(s), Closet Organizers, High Ceilings, No Animal Home, No Smoking Home, Open Floorplan, Recessed Lighting, Walk-In Closet(s)
- Flooring: Carpet, Tile
- Number of fireplaces: 1
- Fireplace features: Brick Facing, Gas, Living Room, Mantle
- Common walls with other units/homes: 1 Common Wall
Interior area
- Total interior livable area: 1,159 sqft
- Finished area above ground: 1,159
Video & virtual tour
Property
Parking
- Total spaces: 1
- Parking features: Alley Access, Garage Door Opener, Heated Garage, Oversized, Single Garage Attached, Titled, Attached Garage, See Remarks
- Attached garage spaces: 1
- Has uncovered spaces: Yes
Features
- Levels: Single Level Unit
- Stories: 4
- Entry location: Other
- Patio & porch: Rooftop Patio
- Exterior features: None
Details
- Zoning: CC-X
Construction
Type & style
- Home type: Apartment
- Property subtype: Apartment
- Attached to another structure: Yes
Materials
- Brick, Post & Beam, Wood Frame
Condition
- New construction: No
- Year built: 1912
Community & HOA
Community
- Subdivision: Beltline
HOA
- Has HOA: Yes
- Amenities included: Bicycle Storage, Elevator(s), Fitness Center, Roof Deck
- Services included: Amenities of HOA/Condo, Common Area Maintenance, Gas, Heat, Insurance, Reserve Fund Contributions, Sewer, Snow Removal, Trash, Water
- HOA fee: C$842 monthly
Location
- Region: Calgary
Financial & listing details
- Price per square foot: C$353/sqft
- Date on market: 8/28/2026
- Inclusions: N/A
Price history
Price history is unavailable.
Public tax history
Tax history is unavailable.
Climate risks
Neighborhood: Beltline
Nearby schools
GreatSchools rating
No schools nearby
We couldn't find any schools near this home.

Similar homes
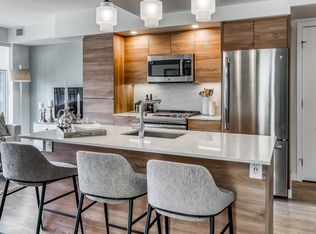
- C$435,9001 bd2 ba1.1k sqft220 S 11th Ave SE #307, Calgary, AB T2G 0X8For Sale
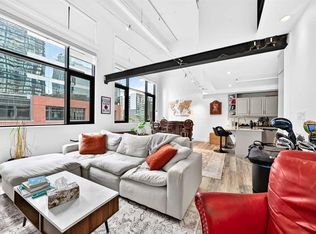 MLS ID #A2337650, Alex Neustaedter, Associate, Rimrock Sales And Leasing Ltd.. courtesy of Pillar9 System
 - C$380,0002 bd2 ba1k sqft2411 SE Erlton Rd SW #103, Calgary, AB T2S 3B9For Sale
 MLS ID #A2338094, Ilona Drost, Associate, Real Broker. courtesy of Pillar9 System
 - C$399,9002 bd2 ba930 sqft303 N 13th Ave SW #204, Calgary, AB T2R 0Y9For Sale
 MLS ID #A2330237, Glenn Herring, Associate, Re/Max House Of Real Estate. courtesy of Pillar9 System
 - C$399,9902 bd2 ba1k sqft923 N 15th Ave SW #509, Calgary, AB T2R 0S2For Sale
 MLS ID #A2332778, Clay Brunette, Associate, Re/Max House Of Real Estate. courtesy of Pillar9 System
