Under Construction: Discover the Saffron II by Shane Homes in Ambleton. This 2,648 sq ft two-storey home offers 5 bedrooms and 4 full bathrooms, including a main-floor bedroom and full bath for guests or flexible family living. Set on a corner lot with a south-facing front, this home offers room for a growing household. The unfinished basement provides space for potential future development. Enjoy a northwest Calgary location with access to nearby amenities and everyday conveniences. This home is under construction with anticipated Spring 2027 possession. Photos displayed, are for illustrative purposes only.
New construction
C$871,500
35 S Ambledale Cres NW, Calgary, AB T3P 1W4
5beds
2,657sqft
Single Family Residence
Built in 2027
4,356 Square Feet Lot
$-- Zestimate®
C$328/sqft
C$22/mo HOA
What's special
Corner lotSouth-facing front
- 11 days
- 13
- 0
Zillow last checked:
Listing updated:
Listed by:
David Lofthaug, Broker,
Bode Platform Inc.,
Emmanuel Olorunrinu, Associate,
Real Broker
Source: courtesy of Pillar9 System,MLS®#: A2354243 Originating MLS®#: Central Alberta
Facts & features
Interior
Bedrooms & bathrooms
- Bedrooms: 5
- Bathrooms: 4
- Full bathrooms: 4
Bedroom
- Level: Main
- Dimensions: 12`2" x 10`0"
Other
- Level: Upper
- Dimensions: 13`1" x 16`8"
Bedroom
- Level: Upper
- Dimensions: 11`5" x 11`0"
Bedroom
- Level: Upper
- Dimensions: 11`5" x 11`0"
Bedroom
- Level: Upper
- Dimensions: 13`3" x 12`7"
Other
- Level: Main
- Dimensions: 0`0" x 0`0"
Other
- Level: Upper
- Dimensions: 0`0" x 0`0"
Other
- Level: Upper
- Dimensions: 0`0" x 0`0"
Other
- Level: Upper
- Dimensions: 0`0" x 0`0"
Dining room
- Level: Main
- Dimensions: 11`5" x 11`9"
Kitchen
- Level: Main
- Dimensions: 12`0" x 10`6"
Living room
- Level: Main
- Dimensions: 13`6" x 16`6"
Heating
- Forced Air, Natural Gas
Cooling
- None
Appliances
- Included: Dishwasher, Dryer, Electric Range, Microwave, Range, Refrigerator, Washer
- Laundry: Upper Level
Features
- Bathroom Rough-in, High Ceilings, Kitchen Island, No Animal Home, No Smoking Home, Open Floorplan, Pantry, Separate Entrance, Stone Counters, Walk-In Closet(s)
- Flooring: Carpet, Ceramic Tile
- Basement: Full
- Number of fireplaces: 1
- Fireplace features: Decorative, Electric
Interior area
- Total interior livable area: 2,657 sqft
- Finished area above ground: 2,657
Property
Parking
- Total spaces: 2
- Parking features: Double Garage Attached
- Attached garage spaces: 2
Features
- Levels: Two,2 Storey
- Stories: 1
- Patio & porch: None
- Exterior features: Lighting, Rain Gutters
- Fencing: None
- Frontage length: 11.65M 38`3"
Lot
- Size: 4,356 Square Feet
- Features: Back Yard, Street Lighting
Details
- Parcel number: 112316359
- Zoning: R-G
Construction
Type & style
- Home type: SingleFamily
- Property subtype: Single Family Residence
Materials
- Stone, Vinyl Siding, Wood Frame
- Foundation: Concrete Perimeter
- Roof: Asphalt Shingle
Condition
- New construction: Yes
- Year built: 2027
Details
- Builder name: Shane Homes
Community & HOA
Community
- Features: Park, Sidewalks, Street Lights
- Subdivision: Moraine
HOA
- Has HOA: No
- Amenities included: None
- HOA fee: C$263 annually
Location
- Region: Calgary
Financial & listing details
- Price per square foot: C$328/sqft
- Date on market: 10/23/2026
- Inclusions: N/A
Price history
Price history is unavailable.
Public tax history
Tax history is unavailable.
Climate risks
Neighborhood: T3P
Nearby schools
GreatSchools rating
No schools nearby
We couldn't find any schools near this home.
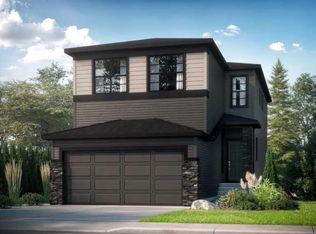
- C$761,2505 bd3 ba2.1k sqft56 E Ambledale Cres NW, Calgary, AB T3P1W4New Construction
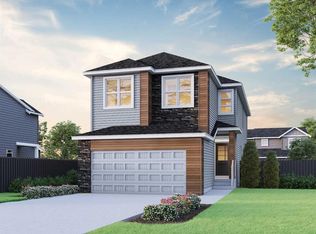
- C$889,1267 bd4 ba2.3k sqft308 NE Ambledale Dr NW, Calgary, AB T3P1W4New Construction
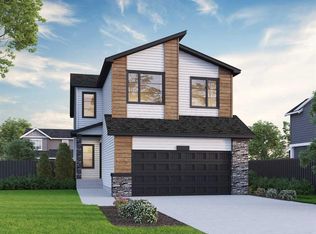
- C$799,0095 bd3 ba2.4k sqft64 W Ambledale Cres NW, Calgary, AB T3P1W4New Construction
- C$575,0003 bd3 ba1.6k sqft76 SE Amblefield Ter NW, Calgary, AB T3P1W4For Sale

Similar homes
- C$895,0005 bd4 ba2.2k sqft144 E Carringham Way NW, Calgary, AB T3P 1V5For Sale
 MLS ID #A2354452, Benjamin Sweet, Associate, Real Broker. courtesy of Pillar9 System
- C$889,1267 bd4 ba2.3k sqft308 NE Ambledale Dr NW, Calgary, AB T3P 1W4New ConstructionMLS ID #A2353450, David Lofthaug, Broker, Bode Platform Inc.. courtesy of Pillar9 System
- C$761,2505 bd3 ba2.1k sqft56 E Ambledale Cres NW, Calgary, AB T3P 1W4New ConstructionMLS ID #A2354248, David Lofthaug, Broker, Bode Platform Inc.. courtesy of Pillar9 System
- C$799,0095 bd3 ba2.4k sqft64 W Ambledale Cres NW, Calgary, AB T3P 1W4New ConstructionMLS ID #A2338727, David Lofthaug, Broker, Bode Platform Inc.. courtesy of Pillar9 System
