Welcome to The Edith by Shane Homes, a 2,128 sq. ft. two-storey home currently under construction in Ambleton, a growing NW community. The main floor features an open-to-above living room, Super Kitchen layout with a large island and walk-in pantry, bright nook, and a bedroom beside a full bathroom, ideal for guests or a home office. A mudroom connects to the double attached garage. Upstairs offers a family room, upper-floor laundry, two additional bedrooms, a full bathroom, and a primary bedroom with a walk-in closet and ensuite with double vanity. The unfinished basement offers room for future development. Features include vinyl siding with stone accents, luxury vinyl plank flooring, and an electric fireplace with mantel. Estimated completion is Spring 2027. Photos are for illustrative purposes only. Exact finishes and selections may vary.
New construction
C$761,250
56 E Ambledale Cres NW, Calgary, AB T3P 1W4
5beds
2,108sqft
Single Family Residence
Built in 2027
3,049 Square Feet Lot
$-- Zestimate®
C$361/sqft
C$22/mo HOA
What's special
Walk-in pantryBright nookUpper-floor laundryLuxury vinyl plank flooringElectric fireplace with mantel
- 11 days
- 14
- 5
Zillow last checked:
Listing updated:
Listed by:
David Lofthaug, Broker,
Bode Platform Inc.,
Emmanuel Olorunrinu, Associate,
Real Broker
Source: courtesy of Pillar9 System,MLS®#: A2354248 Originating MLS®#: Central Alberta
Facts & features
Interior
Bedrooms & bathrooms
- Bedrooms: 5
- Bathrooms: 3
- Full bathrooms: 3
Bedroom
- Level: Main
- Dimensions: 8`0" x 11`0"
Other
- Level: Upper
- Dimensions: 13`3" x 11`7"
Bedroom
- Level: Upper
- Dimensions: 9`2" x 9`11"
Bedroom
- Level: Upper
- Dimensions: 10`9" x 8`9"
Bedroom
- Level: Upper
- Dimensions: 11`10" x 8`9"
Other
- Level: Main
- Dimensions: 0`0" x 0`0"
Other
- Level: Upper
- Dimensions: 0`0" x 0`0"
Other
- Level: Upper
- Dimensions: 0`0" x 0`0"
Dining room
- Level: Main
- Dimensions: 8`7" x 11`10"
Family room
- Level: Upper
- Dimensions: 11`9" x 15`11"
Kitchen
- Level: Main
- Dimensions: 8`6" x 11`10"
Living room
- Level: Main
- Dimensions: 13`1" x 10`11"
Heating
- Forced Air, Natural Gas
Cooling
- None
Appliances
- Included: Dishwasher, Dryer, Electric Range, Microwave, Range Hood, Refrigerator, Washer
- Laundry: Upper Level
Features
- Double Vanity, High Ceilings, Kitchen Island, Open Floorplan, Pantry, Walk-In Closet(s)
- Flooring: Carpet, Ceramic Tile
- Basement: Full
- Number of fireplaces: 1
- Fireplace features: Electric, Mantle
Interior area
- Total interior livable area: 2,108 sqft
- Finished area above ground: 955
- Finished area below ground: 1,153
Property
Parking
- Total spaces: 4
- Parking features: Double Garage Attached
- Attached garage spaces: 2
Features
- Levels: Two,2 Storey
- Stories: 1
- Patio & porch: Porch
- Exterior features: Rain Gutters
- Fencing: None
- Frontage length: 9.53M 31`3"
Lot
- Size: 3,049 Square Feet
- Features: Back Yard
Details
- Parcel number: 112436687
- Zoning: R-G
Construction
Type & style
- Home type: SingleFamily
- Property subtype: Single Family Residence
Materials
- Stone, Vinyl Siding, Wood Frame
- Foundation: Concrete Perimeter
- Roof: Asphalt Shingle
Condition
- New construction: Yes
- Year built: 2027
Details
- Builder name: Shane Homes
Community & HOA
Community
- Features: Park, Playground
- Subdivision: Moraine
HOA
- Has HOA: No
- Amenities included: None
- HOA fee: C$263 annually
Location
- Region: Calgary
Financial & listing details
- Price per square foot: C$361/sqft
- Date on market: 10/23/2026
- Inclusions: N/A
Price history
Price history is unavailable.
Public tax history
Tax history is unavailable.
Climate risks
Neighborhood: T3P
Nearby schools
GreatSchools rating
No schools nearby
We couldn't find any schools near this home.
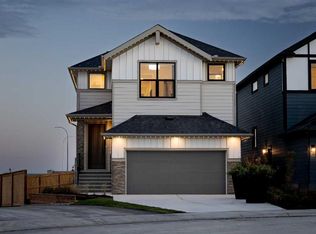
- C$871,5005 bd4 ba2.6k sqft35 S Ambledale Cres NW, Calgary, AB T3P1W4New Construction
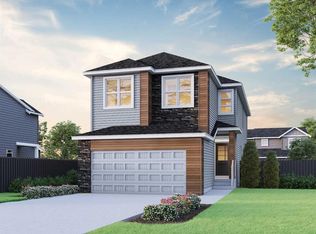
- C$889,1267 bd4 ba2.3k sqft308 NE Ambledale Dr NW, Calgary, AB T3P1W4New Construction
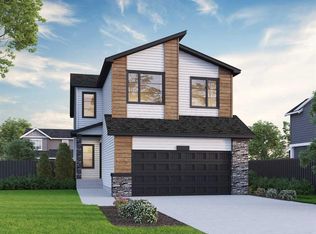
- C$849,7304 bd3 ba2.3k sqft304 SW Ambledale Dr NW, Calgary, AB T3P1W4New Construction

- C$799,0095 bd3 ba2.4k sqft64 W Ambledale Cres NW, Calgary, AB T3P1W4New Construction
Similar homes
- C$849,7304 bd3 ba2.3k sqft304 SW Ambledale Dr NW, Calgary, AB T3P 1W4New ConstructionMLS ID #A2356517, David Lofthaug, Broker, Bode Platform Inc.. courtesy of Pillar9 System
- C$761,2504 bd3 ba2.3k sqft296 NE Ambledale Dr NW, Calgary, AB T3P 1W4New Construction
 MLS ID #A2354229, David Lofthaug, Broker, Bode Platform Inc.. courtesy of Pillar9 System
- C$799,0095 bd3 ba2.4k sqft64 W Ambledale Cres NW, Calgary, AB T3P 1W4New ConstructionMLS ID #A2338727, David Lofthaug, Broker, Bode Platform Inc.. courtesy of Pillar9 System
- C$871,5005 bd4 ba2.6k sqft35 S Ambledale Cres NW, Calgary, AB T3P 1W4New ConstructionMLS ID #A2354243, David Lofthaug, Broker, Bode Platform Inc.. courtesy of Pillar9 System
