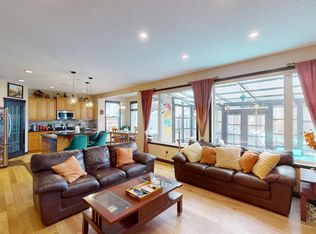
RARE OPPORTUNITY to own this MODERN & FULLY UPGRADED home! Extensively renovated down to the studs in 2022, this fully finished property seamlessly blends functionality with luxury on a quiet street near bus routes and the LRT. Exceptional curb appeal welcomes you with permanent Gemstone accent lighting, aluminum fast plank siding at the front of the home and professional front/side landscaping with interlocking pavers . Inside, a sun-drenched, open-concept great room connects the living area, kitchen, and breakfast nook. The main floor features beautiful red oak hardwood floors, custom shutters, custom staggered floating shelving, and premium light fixtures. The heart of the home is a spectacular custom kitchen with premium maple cabinetry, custom red oak rough-cut floating shelves, and an imported Spanish tile backsplash. It boasts Caesarstone honed concrete-finish quartz countertops, undermount LED lighting, and top-tier appliances—including an ultra-quiet Bosch dishwasher and a matte Frigidaire Gallery induction air-fry range, fridge, and microwave, chosen to keep little fingers from leaving smudges. Every level is engineered for modern living. The upper floor features a generous primary retreat with a walk-in closet, custom soft-close wardrobes, and a private 4pc ensuite, plus two additional spacious bedrooms sharing a second 4pc bath and a versatile bonus room. The open-plan basement offers a massive media area, a dual-person desk station, a third full 4pc bath, and extra storage. All cabinetry throughout features soft-close hardware. The main-floor bath showcases custom wainscotting and a Kohler comfort-height toilet (all toilets in the home are comfort height). Rear windows have 3M protection film to prevent UV damage to art, furniture, and flooring. Step through triple-pane garden French doors into your private outdoor oasis. The fully landscaped, warm west-facing backyard features interlocking stone pavers, full irrigation, a tool shed, and a magnificent two-tier deck. Unwind under the premium 10x10 gazebo, equipped with electricity, a weatherproof receptacle cover, mosquito netting, privacy shades, and an elegant chandelier. The mechanical upgrades are truly unmatched: high-efficiency Lennox furnace (96.0 AFUE), central AC, and a LifeBreath HRV system. Hot water is supplied by a Rheem Professional Classic Series 50-gallon (40k BTU) Power Direct Vent tank. The garage features a premium R6 insulated door, dual openers, and an upgraded heater powerful enough to heat a 3-car garage. Also included is a central vacuum system with a kitchen kickplate. For ultimate peace of mind, safety features include a complete Telus alarm system, a 3-camera CCTV system with a dedicated PVR/monitor, and custom steel window well covers. Perfectly situated near a new community rec centre for effortless future access, this turn-key property is where luxury meets peak efficiency. Schedule your private tour today!
For sale
C$749,900
152 E Royal Oak Ter NW, Calgary, AB T3G 6A6
3beds
1,681sqft
Single Family Residence
Built in 2006
3,920 Square Feet Lot
$-- Zestimate®
C$446/sqft
C$-- HOA
What's special
Exceptional curb appealPermanent gemstone accent lightingSun-drenched open-concept great roomCustom shuttersCustom staggered floating shelvingPremium light fixturesSpectacular custom kitchen
- 15 hours |
- 9 |
- 0 |
Zillow last checked:
Listing updated:
Listed by:
Julian Aiuto, Broker,
Rhinorealty
Source: courtesy of Pillar9 System,MLS®#: A2333633 Originating MLS®#: Calgary
Originating MLS®#: CalgaryFacts & features
Interior
Bedrooms & bathrooms
- Bedrooms: 3
- Bathrooms: 4
- Full bathrooms: 3
- 1/2 bathrooms: 1
Bedroom
- Level: Second
- Dimensions: 10`6" x 9`2"
Bedroom
- Level: Second
- Dimensions: 9`3" x 10`10"
Other
- Level: Second
- Dimensions: 13`5" x 11`5"
Other
- Level: Main
- Dimensions: 5`0" x 5`0"
Other
- Level: Second
- Dimensions: 4`11" x 7`7"
Other
- Level: Basement
- Dimensions: 4`11" x 7`9"
Other
- Level: Second
- Dimensions: 12`2" x 5`0"
Bonus room
- Level: Second
- Dimensions: 14`5" x 12`0"
Dining room
- Level: Main
- Dimensions: 8`4" x 10`11"
Other
- Level: Main
- Dimensions: 9`5" x 11`10"
Flex space
- Level: Basement
- Dimensions: 17`6" x 23`10"
Other
- Level: Main
- Dimensions: 11`5" x 11`0"
Laundry
- Level: Main
- Dimensions: 6`1" x 8`10"
Living room
- Level: Main
- Dimensions: 13`11" x 16`4"
Walk in closet
- Level: Second
- Dimensions: 5`1" x 6`6"
Heating
- Forced Air, Natural Gas
Cooling
- Central Air
Appliances
- Included: Dishwasher, Dryer, Electric Stove, Microwave Hood Fan, Refrigerator, Washer
- Laundry: Main Level
Features
- Closet Organizers, Kitchen Island, No Smoking Home, Open Floorplan, Quartz Counters, See Remarks
- Flooring: Carpet, Hardwood, Tile
- Windows: Window Coverings
- Basement: Full
- Number of fireplaces: 1
- Fireplace features: Family Room, Gas
Interior area
- Total interior livable area: 1,681 sqft
- Finished area above ground: 1,681
Video & virtual tour
Property
Parking
- Total spaces: 2
- Parking features: Double Garage Attached
- Attached garage spaces: 2
Features
- Levels: Two,2 Storey
- Stories: 1
- Patio & porch: Deck, See Remarks
- Exterior features: Private Yard, Storage
- Fencing: Fenced
- Frontage length: 10.43M 34`3"
Lot
- Size: 3,920 Square Feet
- Features: Back Yard, Gazebo, Gentle Sloping, Interior Lot, Landscaped, Lawn, Many Trees, Rectangular Lot, See Remarks, Underground Sprinklers
Details
- Parcel number: 112053631
- Zoning: R-CG
Construction
Type & style
- Home type: SingleFamily
- Property subtype: Single Family Residence
Materials
- Wood Frame
- Foundation: Concrete Perimeter
- Roof: Asphalt Shingle
Condition
- New construction: No
- Year built: 2006
Community & HOA
Community
- Features: Park, Playground, Sidewalks, Street Lights
- Subdivision: Royal Oak
HOA
- Has HOA: No
Location
- Region: Calgary
Financial & listing details
- Price per square foot: C$446/sqft
- Date on market: 7/31/2026
- Inclusions: Gazebo & Gazebo accessories, Shed, CCTV Security System, Garage Door Opener with 2 Remotes, Backyard Water Fountain
Julian Aiuto, Broker
Julian Aiuto, Broker
(403) 629-8229
By pressing Contact Agent, you agree that the real estate professional identified above may call/text you about your search, which may involve use of automated means and pre-recorded/artificial voices. You don't need to consent as a condition of buying any property, goods, or services. Message/data rates may apply. You also agree to our Terms of Use. Zillow does not endorse any real estate professionals. We may share information about your recent and future site activity with your agent to help them understand what you're looking for in a home.
Price history
Price history is unavailable.
Public tax history
Tax history is unavailable.
Climate risks
Neighborhood: Royal Oak
Nearby schools
GreatSchools rating
No schools nearby
We couldn't find any schools near this home.
- C$--5 bd4 ba-- sqft158 Royal Oak Grn NW, Calgary, AB T3G6A7Off Market
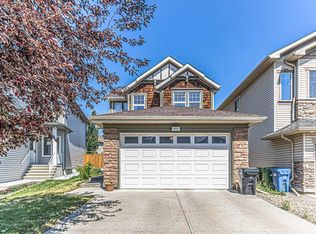
- C$669,9003 bd3 ba1.9k sqft23 S Royal Oak Ter NW, Calgary, AB T3G6A5For Sale

- C$669,9003 bd3 ba1.9k sqft23 Royal Oak Ter NW, Calgary, AB T3G6A5For Sale
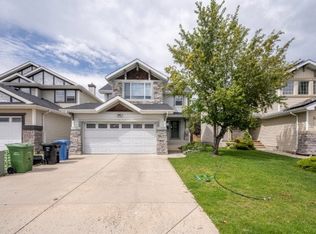
- C$--3 bd4 ba1.7k sqft338 Royal Oak Cir NW, Calgary, AB T3G5L9Off Market
- C$968,0006 bd4 ba2.5k sqft29 NE Royal Birkdale Dr NW, Calgary, AB T3G5C7For Sale
- C$425,0002 bd3 ba1.4k sqft12 S Royal Oak Ln NW, Calgary, AB T3G6B5For Sale
- C$459,8882 bd3 ba1.4k sqft19 SE Royal Oak Plz NW, Calgary, AB T3G0B3For Sale
- C$799,8004 bd4 ba2k sqft101 NE Royal Oak Cres NW, Calgary, AB T3G4Y7For Sale
Similar homes
- C$669,9003 bd3 ba1.9k sqft23 Royal Oak Ter NW, Calgary, AB T3G 6A5For SaleCentury 21 Canada
- C$669,9003 bd3 ba1.9k sqft23 S Royal Oak Ter NW, Calgary, AB T3G 6A5For SaleMLS ID #A2332334, Kiron Banik, Associate, Century 21 Bravo Realty. courtesy of Pillar9 System
- C$799,8004 bd4 ba2k sqft101 NE Royal Oak Cres NW, Calgary, AB T3G 4Y7For Sale
 MLS ID #A2332440, Majid Farook, Associate, Real Estate Professionals Inc.. courtesy of Pillar9 System
 - C$669,8883 bd3 ba1.8k sqft140 E Arbour Stone Cres NW, Calgary, AB T3G 5A1For Sale
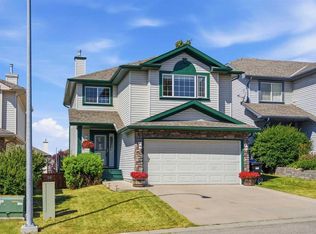 MLS ID #A2333803, Pammi Brar, Associate, Re/Max Real Estate (Mountain View). courtesy of Pillar9 System
 - C$723,0004 bd4 ba1.8k sqft129 SW Arbour Ridge Cir NW, Calgary, AB T3G 3Y9For SaleMLS ID #A2333752, Piew Soe Saw, Associate, Grand Realty. courtesy of Pillar9 System
- C$739,0003 bd3 ba1.4k sqft19 Rocky Ridge Vlg NW, Calgary, AB T3G 4R2For SaleMLS ID #A2333325, Catalina Suarez-Groen, Associate, Re/Max House Of Real Estate. courtesy of Pillar9 System
- C$679,9763 bd3 ba1.6k sqft153 N Royal Birch Bay NW, Calgary, AB T3G 5X6For SaleMLS ID #A2331721, Fanrong Zeng, Associate, Grand Realty. courtesy of Pillar9 System
- C$675,9003 bd3 ba1.5k sqft215 Rocky Ridge Vlg NW, Calgary, AB T3G 4R2For SaleMLS ID #A2329725, Shelley Soles, Associate, Royal Lepage Benchmark. courtesy of Pillar9 System
- C$890,0005 bd4 ba2.4k sqft242 S Tusslewood Grv NW, Calgary, AB T3L 2Y4For SaleMLS ID #A2333386, Zhiguo Shao, Associate, First Place Realty. courtesy of Pillar9 System
- C$730,0005 bd3 ba1.2k sqft111 W Arbour Stone Cres NW, Calgary, AB T3G 5A1For SaleMLS ID #A2331324, Rose Ryan, Associate, Trec The Real Estate Company. courtesy of Pillar9 System
- C$699,8884 bd4 ba1.7k sqft263 SW Royal Birch Way NW, Calgary, AB T3G 5Y2For SaleMLS ID #A2316974, Gary Basra, Associate, Real Broker. courtesy of Pillar9 System
- C$739,9004 bd3 ba1.6k sqft78 SE Arbour Butte Rd NW, Calgary, AB T3G 4L9For SaleMLS ID #A2327596, Bruce Voigt, Associate, Maxwell Canyon Creek. courtesy of Pillar9 System
- C$699,9003 bd3 ba2k sqft79 Royal Crest Way NW, Calgary, AB T3G 4M9For SaleMLS ID #A2329111, Ashley Mckay, Associate, Re/Max First. courtesy of Pillar9 System
- C$679,0003 bd3 ba1.6k sqft73 SE Royal Birch Way NW, Calgary, AB T3G 5X8For SaleMLS ID #A2317386, Angela Lai, Associate, Homecare Realty Ltd.. courtesy of Pillar9 System
- C$699,0004 bd3 ba1.6k sqft53 SE Royal Birch Way NW, Calgary, AB T3G 5X8For SaleMLS ID #A2312615, Sharon Aitken, Associate, Frame Realty Group Inc.. courtesy of Pillar9 System
- C$828,0004 bd3 ba2.2k sqft81 Royal Crest Ter NW, Calgary, AB T3G 4M2For SaleMLS ID #A2328877, Jeff Pasche, Associate, Royal Lepage Solutions. courtesy of Pillar9 System
- C$724,9004 bd3 ba1.9k sqft270 NE Arbour Ridge Park NW, Calgary, AB T3G 4C4For SaleMLS ID #A2331400, Keith Braun, Associate, Purpose Realty. courtesy of Pillar9 System
- C$774,5004 bd4 ba1.7k sqft110 N Tuscany Summit Grn NW, Calgary, AB T3L 0B8For SaleMLS ID #A2315282, Sapna Savai, Associate, Coldwell Banker Mountain Central. courtesy of Pillar9 System
- C$829,8005 bd3 ba1.7k sqft315 W Rocky Ridge Bay NW, Calgary, AB T3G 4H8For SaleMLS ID #A2328782, Parks Layton, Associate, Re/Max Landan Real Estate. courtesy of Pillar9 System
- C$699,8003 bd4 ba1.4k sqft41 W Royal Birch Ter NW, Calgary, AB T3G 5N7For SaleMLS ID #A2317145, Gary Basra, Associate, Real Broker. courtesy of Pillar9 System
