Stunning 2-Story Townhouse: A Rare Find with NO CONDO FEES, Private Backyard, and a FINISHED BASEMENT featuring 4 BEDROOMS and 3.5 BATHROOMS. Offering over 1,900 sq. ft. of thoughtfully designed living space, this exceptional home delivers the comfort and privacy of a single-family residence. The main level is ideal for family living and entertaining, showcasing an open-concept layout that seamlessly connects the kitchen, dining, and living areas, filled with natural light from large windows. A versatile flex room on the main floor provides the perfect space for a formal living room or home office. The modern kitchen boasts sleek cabinetry, stainless steel appliances, a spacious center island, and ample counter space for everyday meals or hosting gatherings, while the adjoining dining area easily accommodates family dinners and guests. The fully finished basement adds even more value with a generous recreation room, giving the home three separate living spaces—an exceptional and rarely found feature in a townhouse. With stylish finishes, functional design, and outstanding versatility throughout, this property offers the perfect balance of space, privacy, and convenience. Don’t miss this rare opportunity.***Please Note: The house will be ready for possession in April 2026***
New construction
C$535,000
154 W Heritage Cir, Cochrane, AB T4C 3G9
4beds
1,546sqft
Townhouse
Built in 2026
2,178 Square Feet Lot
$-- Zestimate®
C$346/sqft
C$-- HOA
What's special
Private backyardFinished basementOpen-concept layoutStainless steel appliancesSpacious center islandAmple counter spaceThree separate living spaces
- 163 days |
- 10 |
- 0 |
Zillow last checked:
Listing updated:
Listed by:
Jim Sidhu, Associate,
Real Broker
Source: courtesy of Pillar9 System,MLS®#: A2290491 Originating MLS®#: Calgary
Originating MLS®#: CalgaryFacts & features
Interior
Bedrooms & bathrooms
- Bedrooms: 4
- Bathrooms: 4
- Full bathrooms: 3
- 1/2 bathrooms: 1
Other
- Level: Second
- Dimensions: 11`11" x 13`0"
Bedroom
- Level: Second
- Dimensions: 9`10" x 12`0"
Bedroom
- Level: Second
- Dimensions: 8`7" x 12`0"
Bedroom
- Level: Basement
- Dimensions: 8`4" x 9`10"
Other
- Level: Main
- Dimensions: 5`4" x 5`8"
Other
- Level: Second
- Dimensions: 8`11" x 5`0"
Other
- Level: Basement
- Dimensions: 5`0" x 9`10"
Other
- Level: Second
- Dimensions: 8`11" x 5`0"
Dining room
- Level: Main
- Dimensions: 8`6" x 13`5"
Game room
- Level: Basement
- Dimensions: 12`3" x 13`0"
Kitchen
- Level: Main
- Dimensions: 12`10" x 12`7"
Living room
- Level: Main
- Dimensions: 8`8" x 13`5"
Office
- Level: Main
- Dimensions: 10`8" x 11`8"
Heating
- Forced Air
Cooling
- None
Appliances
- Included: Dishwasher, Electric Range, Microwave Hood Fan, Refrigerator
- Laundry: Upper Level
Features
- Kitchen Island, Quartz Counters, Walk-In Closet(s)
- Flooring: Carpet, Tile
- Basement: Full
- Has fireplace: No
- Common walls with other units/homes: 1 Common Wall
Interior area
- Total interior livable area: 1,546 sqft
- Finished area above ground: 1,546
- Finished area below ground: 427
Property
Parking
- Total spaces: 2
- Parking features: Double Garage Attached
- Attached garage spaces: 2
Features
- Levels: Two,2 Storey
- Stories: 1
- Patio & porch: Deck
- Exterior features: Lighting
- Fencing: Partial
- Frontage length: 6.70M 22`0"
Lot
- Size: 2,178 Square Feet
- Features: Back Yard, Corner Lot
Details
- Parcel number: 103117873
- Zoning: R-MD
Construction
Type & style
- Home type: Townhouse
- Property subtype: Townhouse
- Attached to another structure: Yes
Materials
- Concrete, Vinyl Siding, Wood Frame
- Foundation: Concrete Perimeter
- Roof: Asphalt Shingle
Condition
- New construction: Yes
- Year built: 2026
Community & HOA
Community
- Features: Playground, Sidewalks, Street Lights
- Subdivision: Heritage Hills
HOA
- Has HOA: No
Location
- Region: Cochrane
Financial & listing details
- Price per square foot: C$346/sqft
- Date on market: 3/4/2026
- Inclusions: N/A
Price history
Price history is unavailable.
Public tax history
Tax history is unavailable.
Climate risks
Neighborhood: T4C
Nearby schools
GreatSchools rating
No schools nearby
We couldn't find any schools near this home.
- C$539,0003 bd3 ba1.7k sqft86 W Heritage Cir, Cochrane, AB T4C3G9New Construction
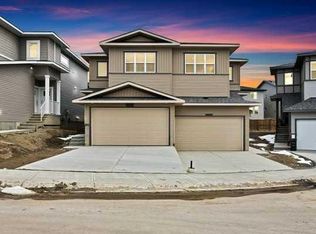
- C$539,9993 bd3 ba1.7k sqft82 W Heritage Cir, Cochrane, AB T4C3G9New Construction

- C$574,9003 bd3 ba1.7k sqft109 E Heritage Park, Cochrane, AB T4C3G8New Construction
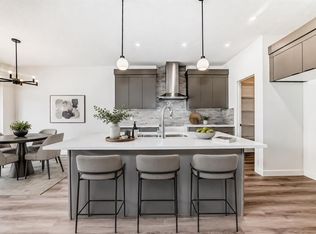
- C$589,9003 bd3 ba1.6k sqft93 E Heritage Park, Cochrane, AB T4C3G9New Construction

- C$579,9003 bd3 ba1.7k sqft89 E Heritage Park, Cochrane, AB T4C3G9New Construction
- C$559,9003 bd3 ba1.5k sqft61 E Heritage Park, Cochrane, AB T4C3G8New Construction
- C$719,9004 bd4 ba2.3k sqft183 NW Heritage Ct, Cochrane, AB T4C2N5New Construction
- C$639,9003 bd3 ba1.8k sqft175 N Heritage Ct, Cochrane, AB T4C2N5New Construction
Similar homes
- C$499,9003 bd4 ba1.4k sqft22 SE Heritage Vis, Cochrane, AB T4C 2N6For Sale
 MLS ID #A2337260, Chris Stewart, Associate, Re/Max West Real Estate. courtesy of Pillar9 System
 - C$539,0003 bd3 ba1.7k sqft86 W Heritage Cir, Cochrane, AB T4C 3G9New ConstructionMLS ID #A2328416, Taran Dhillon, Associate, Royal Lepage Metro. courtesy of Pillar9 System
- C$539,9993 bd3 ba1.7k sqft82 W Heritage Cir, Cochrane, AB T4C 3G9New ConstructionMLS ID #A2327836, Taran Dhillon, Associate, Royal Lepage Metro. courtesy of Pillar9 System
- C$579,9003 bd3 ba1.7k sqft89 E Heritage Park, Cochrane, AB T4C 3G9New Construction
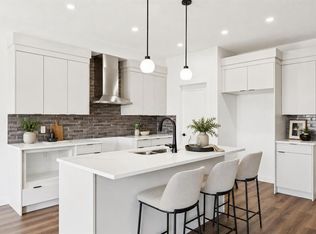 MLS ID #A2328117, Kevin Hatch, Associate, Maxwell Central. courtesy of Pillar9 System
 - C$589,9003 bd3 ba1.6k sqft93 E Heritage Park, Cochrane, AB T4C 3G9New ConstructionMLS ID #A2328428, Kevin Hatch, Associate, Maxwell Central. courtesy of Pillar9 System
- C$484,9003 bd3 ba1.4k sqft28 SE Heritage Vis, Cochrane, AB T4C 2N6For SaleMLS ID #A2326868, Lauren Crouse, Associate, Real Broker. courtesy of Pillar9 System
- C$466,9003 bd3 ba1.5k sqft401 NE Clydesdale Ave, Cochrane, AB T4C 2P7New ConstructionMLS ID #A2336612, Hayley Green, Associate, Exp Realty. courtesy of Pillar9 System
- C$588,8005 bd3 ba1.1k sqft42 W West Boothby Cres, Cochrane, AB T4C 1L9For SaleMLS ID #A2336895, Dennis Plintz, Associate Broker, Century 21 Masters. courtesy of Pillar9 System
- C$440,0003 bd4 ba1.5k sqft110 NW Clydesdale Way, Cochrane, AB T4C 0L6For SaleMLS ID #A2332196, Karlee Wick, Associate, Exp Realty. courtesy of Pillar9 System
- C$559,9003 bd3 ba1.5k sqft61 E Heritage Park, Cochrane, AB T4C 3G8New ConstructionMLS ID #A2325693, Kevin Hatch, Associate, Maxwell Central. courtesy of Pillar9 System
- C$451,9003 bd3 ba1.5k sqft413 NE Clydesdale Ave, Cochrane, AB T4C 2Y6New ConstructionMLS ID #A2334636, Hayley Green, Associate, Exp Realty. courtesy of Pillar9 System
- C$484,9003 bd3 ba1.5k sqft52 N Heritage Mnr, Cochrane, AB T4C 0L3New ConstructionMLS ID #A2321229, Michael Melnychuk, Associate, Century 21 All Stars Realty Ltd.. courtesy of Pillar9 System
- C$482,8953 bd3 ba1.4k sqft386 N Heritage Blvd, Cochrane, AB T4C 0S6New ConstructionMLS ID #A2333117, David Lofthaug, Broker, Bode Platform Inc.. courtesy of Pillar9 System
- C$589,9002 bd4 ba1.4k sqft91 E Heritage Hts, Cochrane, AB T4C 2R4For SaleMLS ID #A2334139, Shelly Profit, Associate, Cir Realty. courtesy of Pillar9 System
- C$421,0003 bd3 ba1.5k sqft425 NE Clydesdale Ave, Cochrane, AB T4C 2P7New ConstructionMLS ID #A2336618, Matthew Greenham, Associate, Exp Realty. courtesy of Pillar9 System
- C$574,9003 bd3 ba1.7k sqft109 E Heritage Park, Cochrane, AB T4C 3G8New ConstructionMLS ID #A2321942, Kevin Hatch, Associate, Maxwell Central. courtesy of Pillar9 System
- C$525,5004 bd4 ba1.7k sqft39 N Sunrise Vw, Cochrane, AB T4C 0M8For SaleMLS ID #A2328312, Erin Holowach, Broker, Comfree. courtesy of Pillar9 System
- C$605,0003 bd4 ba1.5k sqft179 S Heritage Hts, Cochrane, AB T4C 2R5For SaleMLS ID #A2322955, Ron Carriere, Associate, Re/Max Landan Real Estate. courtesy of Pillar9 System
- C$543,9903 bd3 ba1.5k sqft15 W Heritage Heath, Cochrane, AB T4C 3K8New ConstructionMLS ID #A2301586, Lindsay Bosma, Associate, Lpt Realty. courtesy of Pillar9 System
- C$529,9004 bd4 ba1.6k sqft311 E Sunrise Vw, Cochrane, AB T4C 0Z7For SaleMLS ID #A2328993, Nancy Wasylik, Associate, Re/Max West Real Estate. courtesy of Pillar9 System
