Welcome to 5, 297 Riviera Way, an exceptional home nestled in the highly sought-after community of Riviera in Cochrane, where contemporary design, quality craftsmanship, and an incredible natural setting come together to create a truly remarkable place to call home. Backing onto a peaceful treed ravine, this beautifully finished residence offers privacy, scenic views, and a thoughtfully designed floor plan that balances elegant entertaining with comfortable everyday living. From the moment you step inside, you are welcomed by an abundance of natural light, soaring ceilings, and a modern, open-concept layout. Warm wood cabinetry, timeless finishes, and wide-plank flooring create an inviting atmosphere throughout the main living area. The heart of the home is the stunning chef-inspired kitchen, featuring built-in stainless steel appliances, a sleek range hood, extensive cabinetry, quartz countertops, a spacious island with seating, and designer pendant lighting. Whether preparing family meals or hosting guests, this kitchen is designed to be as functional as it is beautiful. The adjoining dining and living areas flow seamlessly together, creating an ideal space for gathering with family and friends. A contemporary gas fireplace provides a cozy focal point, while expansive windows and sliding patio doors frame picturesque ravine views and fill the home with natural light. Step outside to the covered upper deck where you can enjoy your morning coffee, evening sunsets, or simply take in the peaceful backdrop of mature trees and natural green space. Upstairs, the spacious primary retreat offers a relaxing escape with large windows overlooking the surrounding landscape and a beautifully appointed ensuite featuring dual vanities, quality finishes, and generous storage. Additional bedrooms provide comfortable accommodations for family or guests, while well-designed bathrooms continue the home's cohesive style with modern fixtures and timeless finishes. The fully developed basement significantly expands the living space, offering endless possibilities for a recreation room, home theatre, fitness area, children's playroom, or entertaining space. Whether hosting gatherings or enjoying quiet evenings at home, this additional level enhances the home's flexibility for every stage of life. Completing the property is a double attached garage, providing ample room for vehicles, storage, and outdoor gear while adding everyday convenience throughout every season. Living in Riviera means enjoying one of Cochrane's most desirable riverside communities. Surrounded by scenic walking and biking pathways, the Bow River, mature trees, and abundant green space, Riviera offers a peaceful setting while remaining just minutes from schools, parks, shopping, restaurants, and Cochrane's vibrant downtown. With quick access to Calgary and the Rocky Mountains, this community delivers an exceptional lifestyle where outdoor adventure and natural beauty collide! Book a showing today!
For sale
C$775,800
297 S Riviera Way #5, Cochrane, AB T4C 0Z2
4beds
1,800sqft
Townhouse
Built in 2025
3,920 Square Feet Lot
$-- Zestimate®
C$431/sqft
C$270/mo HOA
What's special
Peaceful treed ravineScenic viewsAbundance of natural lightSoaring ceilingsModern open-concept layoutWarm wood cabinetryTimeless finishes
- 2 days |
- 8 |
- 0 |
Zillow last checked:
Listing updated:
Listed by:
Erin Reeves, Associate,
Exp Realty
Source: courtesy of Pillar9 System,MLS®#: A2332622 Originating MLS®#: Calgary
Originating MLS®#: CalgaryFacts & features
Interior
Bedrooms & bathrooms
- Bedrooms: 4
- Bathrooms: 4
- Full bathrooms: 3
- 1/2 bathrooms: 1
Other
- Level: Upper
- Dimensions: 15`0" x 13`0"
Bedroom
- Level: Upper
- Dimensions: 10`0" x 10`10"
Bedroom
- Level: Upper
- Dimensions: 10`0" x 8`10"
Bedroom
- Level: Basement
- Dimensions: 12`6" x 10`0"
Other
- Level: Main
- Dimensions: 8`2" x 3`4"
Other
- Level: Upper
- Dimensions: 5`0" x 8`10"
Other
- Level: Basement
- Dimensions: 5`0" x 8`6"
Other
- Level: Upper
- Dimensions: 12`8" x 10`4"
Dining room
- Level: Main
- Dimensions: 12`0" x 9`2"
Other
- Level: Basement
- Dimensions: 9`6" x 6`6"
Great room
- Level: Main
- Dimensions: 18`0" x 13`6"
Kitchen
- Level: Main
- Dimensions: 15`6" x 12`6"
Laundry
- Level: Upper
- Dimensions: 6`2" x 6`7"
Storage
- Level: Basement
- Dimensions: 6`8" x 9`2"
Walk in closet
- Level: Upper
- Dimensions: 7`2" x 4`6"
Heating
- Forced Air
Cooling
- None
Appliances
- Included: Built-In Oven, Dishwasher, Dryer, Electric Cooktop, Microwave, Range Hood, Refrigerator, Washer
- Laundry: Laundry Room, Upper Level
Features
- Built-in Features, Double Vanity, High Ceilings, Kitchen Island, No Animal Home, No Smoking Home, Open Floorplan, Quartz Counters, Walk-In Closet(s)
- Flooring: Carpet, Tile
- Basement: Full
- Number of fireplaces: 1
- Fireplace features: Gas
- Common walls with other units/homes: 1 Common Wall
Interior area
- Total interior livable area: 1,800 sqft
- Finished area above ground: 1,800
- Finished area below ground: 568
Property
Parking
- Total spaces: 4
- Parking features: Double Garage Attached, Attached Garage
- Attached garage spaces: 2
Features
- Levels: Two,2 Storey
- Stories: 1
- Patio & porch: Balcony(s)
- Exterior features: Balcony
- Fencing: Partial
- Frontage length: 10.93M 35`10"
Lot
- Size: 3,920 Square Feet
- Features: Back Yard
Details
- Parcel number: 112483432
- Zoning: R-MX
Construction
Type & style
- Home type: Townhouse
- Property subtype: Townhouse
- Attached to another structure: Yes
Materials
- Stone, Vinyl Siding
- Foundation: Concrete Perimeter
- Roof: Asphalt Shingle
Condition
- New construction: No
- Year built: 2025
Community & HOA
Community
- Features: Park, Playground, Sidewalks, Street Lights
- Subdivision: Riviera
HOA
- Has HOA: Yes
- Amenities included: Parking, Snow Removal, Trash
- Services included: Amenities of HOA/Condo, Common Area Maintenance, Insurance, Maintenance Grounds, Snow Removal, Trash
- HOA fee: C$270 monthly
Location
- Region: Cochrane
Financial & listing details
- Price per square foot: C$431/sqft
- Date on market: 7/28/2026
- Inclusions: None
Erin Reeves, Associate
Erin Reeves, Associate
(587) 200-2728
By pressing Contact Agent, you agree that the real estate professional identified above may call/text you about your search, which may involve use of automated means and pre-recorded/artificial voices. You don't need to consent as a condition of buying any property, goods, or services. Message/data rates may apply. You also agree to our Terms of Use. Zillow does not endorse any real estate professionals. We may share information about your recent and future site activity with your agent to help them understand what you're looking for in a home.
Price history
Price history is unavailable.
Public tax history
Tax history is unavailable.
Climate risks
Neighborhood: T4C
Nearby schools
GreatSchools rating
No schools nearby
We couldn't find any schools near this home.
- C$849,9003 bd4 ba2.2k sqft206 E Riviera Vw, Cochrane, AB T4C0Z2For Sale

- C$799,9003 bd4 ba2.2k sqft264 S Riviera Way, Cochrane, AB T4C0Z2For Sale

- C$1,295,0005 bd4 ba2.7k sqft126 S Riviera Vw, Cochrane, AB T4C0Z1For Sale

- C$774,9003 bd3 ba2.2k sqft81 N Riviera Vw, Cochrane, AB T4C0Y7For Sale
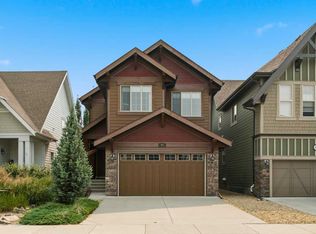
- C$769,8003 bd3 ba2.3k sqft359 S Rivercrest Rd, Cochrane, AB T4C3G1New Construction
- C$759,9003 bd3 ba2.3k sqft172 N Riviera Way, Cochrane, AB T4C0Y6For Sale
- C$784,8004 bd3 ba2.2k sqft331 S Rivercrest Rd, Cochrane, AB T4C3G1New Construction
- C$885,0005 bd4 ba2.9k sqft407 S Rivercrest Rd, Cochrane, AB T4C3C6New Construction
Similar homes
- C$849,9003 bd4 ba2.2k sqft206 E Riviera Vw, Cochrane, AB T4C 0Z2For SaleMLS ID #A2332627, Karlee Wick, Associate, Exp Realty. courtesy of Pillar9 System
- C$759,9003 bd3 ba2.3k sqft172 N Riviera Way, Cochrane, AB T4C 0Y6For Sale
 MLS ID #A2332577, Kelly L. Macdonald, Associate, Century 21 Masters. courtesy of Pillar9 System
 - C$784,8004 bd3 ba2.2k sqft331 S Rivercrest Rd, Cochrane, AB T4C 3G1New Construction
 MLS ID #A2333697, Anna Kaufman, Associate, Exp Realty. courtesy of Pillar9 System
 - C$715,0005 bd4 ba1.8k sqft411 S Rivercrest Blvd, Cochrane, AB T4C 2A4For Sale
 MLS ID #A2332827, Janel Harris, Associate, Remax Innovations. courtesy of Pillar9 System
 - C$799,9003 bd4 ba2.2k sqft264 S Riviera Way, Cochrane, AB T4C 0Z2For SaleMLS ID #A2323729, Matthew Callbeck, Associate, Royal Lepage Benchmark. courtesy of Pillar9 System
- C$774,9003 bd3 ba2.2k sqft81 N Riviera Vw, Cochrane, AB T4C 0Y7For SaleMLS ID #A2330385, Ken Morris, Associate Broker, Royal Lepage Benchmark. courtesy of Pillar9 System
- C$718,0004 bd4 ba1.8k sqft150 Fireside Bnd, Cochrane, AB T4C 0V7For SaleCentury 21 Canada
- C$664,0003 bd4 ba2.2k sqft434 SE River Heights Dr, Cochrane, AB T4C 0H8For SaleMLS ID #A2333183, Debbie Leah, Associate, Royal Lepage Benchmark. courtesy of Pillar9 System
- C$774,9002 bd3 ba1.2k sqft61 S River Heights Vw, Cochrane, AB T4C 0E6For SaleMLS ID #A2332100, Nicole Henson, Associate, Cir Realty. courtesy of Pillar9 System
- C$769,8003 bd3 ba2.3k sqft359 S Rivercrest Rd, Cochrane, AB T4C 3G1New ConstructionMLS ID #A2332283, Rut Kaufman Aronovich, Associate, Exp Realty. courtesy of Pillar9 System
- C$718,0004 bd4 ba1.8k sqft150 S Fireside Bnd, Cochrane, AB T4C 0V7For SaleMLS ID #A2331216, Deborah Clark, Associate, Century 21 Bamber Realty Ltd.. courtesy of Pillar9 System
- C$769,0003 bd3 ba2.1k sqft141 E Riviera Cres, Cochrane, AB T4C 0V4For SaleMLS ID #A2321213, Ivan Brooker, Associate, Royal Lepage Benchmark. courtesy of Pillar9 System
- C$709,0004 bd3 ba2k sqft415 S Rivercrest Blvd, Cochrane, AB T4C 2V1For SaleMLS ID #A2327139, Natosha Wareham-Bakker, Associate, Royal Lepage Benchmark. courtesy of Pillar9 System
- C$949,0004 bd3 ba1.6k sqft14 W Ridge View Pl, Cochrane, AB T4C 0P9For SaleMLS ID #A2331744, Robyn Schidlowsky, Associate, Lpt Realty. courtesy of Pillar9 System
- C$699,9004 bd4 ba2k sqft3 NW Rivercrest Cmn, Cochrane, AB T4C 2V2For SaleMLS ID #A2313193, Jag Thind, Associate, Royal Lepage Benchmark. courtesy of Pillar9 System
- C$779,9005 bd4 ba2.3k sqft12 E Willow St, Cochrane, AB T4C 2V3For SaleMLS ID #A2326229, Chris Richter, Associate, Re/Max House Of Real Estate. courtesy of Pillar9 System
- C$546,0004 bd4 ba1.5k sqft193 N River Heights Dr, Cochrane, AB T4C 0H9For SaleMLS ID #A2314152, Lauren Crouse, Associate, Real Broker. courtesy of Pillar9 System
- C$545,0003 bd3 ba1.5k sqft4 N Mill Rd, Cochrane, AB T4C 3B9For SaleMLS ID #A2332106, Jacquelyn Krasnikoff, Associate, Re/Max First. courtesy of Pillar9 System
- C$485,0003 bd3 ba1.5k sqft406 N River Heights Cres, Cochrane, AB T4C 0T9For SaleMLS ID #A2333133, Derek Thistle, Associate, Real Broker. courtesy of Pillar9 System
- C$749,9005 bd4 ba2k sqft91 N Emberside Gdns, Cochrane, AB T4C 2L9For SaleMLS ID #A2323681, Vishruth Harish, Associate, Cir Realty. courtesy of Pillar9 System
