Welcome to 192 Carrington Crescent NW, a beautifully maintained two-storey home offering over 2,490 square feet of developed living space in the vibrant and growing community of Carrington. Thoughtfully designed with modern finishes, functional living spaces, and exceptional natural light, this four-bedroom, four-bathroom home is ideal for growing families, professionals, or anyone looking for a move-in-ready property in one of northwest Calgary's most desirable newer neighbourhoods. With a professionally finished basement, upper-level sunroom, landscaped backyard, and double attached garage, this home delivers outstanding value and everyday comfort. Step inside to discover a bright open-concept main floor highlighted by 9-foot ceilings, durable luxury vinyl plank flooring, and expansive windows that fill the home with natural light. The spacious living room creates a warm and inviting atmosphere for relaxing with family or entertaining guests, while the adjoining dining area easily accommodates everyday meals and larger gatherings alike. The kitchen has been thoughtfully designed to combine style and functionality. Featuring quartz countertops, stainless steel appliances, a gas stove, ample cabinetry, generous counter space, and a practical layout, it provides everything needed for effortless meal preparation and entertaining. Whether hosting friends or preparing weeknight dinners, this space is designed to make daily living both comfortable and efficient. Upstairs, you will find four generously sized bedrooms, providing flexibility for families of all sizes. The spacious primary retreat offers a peaceful place to unwind and includes a walk-in closet and a well-appointed four-piece ensuite. The upper-level laundry room adds everyday convenience, while the enclosed sunroom creates a unique bonus space that can be enjoyed throughout much of the year as a reading nook, home office, or quiet sitting area. The professionally finished basement expands the home's living space with a large recreation and gaming area, a dedicated office, an additional full bathroom, and excellent storage options. Whether you need space for working from home, children's activities, fitness equipment, or movie nights, the lower level offers incredible flexibility to suit your lifestyle. Outside, the fully landscaped backyard has been designed for low-maintenance enjoyment and features a spacious deck perfect for summer barbecues, outdoor dining, or simply relaxing in the sunshine. The fully fenced yard provides privacy while the double attached garage offers secure parking and additional storage for bikes, seasonal items, and outdoor equipment. Living in Carrington means enjoying one of Calgary's fastest-growing northwest communities, where modern homes, parks, playgrounds, walking pathways, and beautiful natural wetlands create an exceptional setting for everyday life. Don't miss out on this rare opportunity! Book your private showing today!
For sale
C$675,000
192 S Carrington Cres NW, Calgary, AB T3P 1R1
4beds
1,941sqft
Single Family Residence
Built in 2020
2,613 Square Feet Lot
$-- Zestimate®
C$348/sqft
C$-- HOA
What's special
Modern finishesExceptional natural lightProfessionally finished basementUpper-level sunroomLandscaped backyardDouble attached garageBright open-concept main floor
- 2 days |
- 12 |
- 0 |
Zillow last checked:
Listing updated:
Listed by:
Erin Reeves, Associate,
Exp Realty,
Richard Luu, Associate,
Exp Realty
Source: courtesy of Pillar9 System,MLS®#: A2329625 Originating MLS®#: Calgary
Originating MLS®#: CalgaryFacts & features
Interior
Bedrooms & bathrooms
- Bedrooms: 4
- Bathrooms: 4
- Full bathrooms: 3
- 1/2 bathrooms: 1
Bedroom
- Level: Upper
- Dimensions: 12`2" x 9`11"
Bedroom
- Level: Upper
- Dimensions: 10`3" x 9`7"
Bedroom
- Level: Upper
- Dimensions: 13`2" x 16`8"
Other
- Level: Upper
- Dimensions: 18`0" x 17`2"
Other
- Level: Main
- Dimensions: 2`8" x 7`0"
Other
- Level: Upper
- Dimensions: 8`0" x 6`4"
Other
- Level: Basement
- Dimensions: 4`10" x 7`10"
Other
- Level: Upper
- Dimensions: 5`6" x 9`6"
Bonus room
- Level: Upper
- Dimensions: 9`8" x 9`8"
Dining room
- Level: Main
- Dimensions: 10`9" x 6`11"
Other
- Level: Basement
- Dimensions: 12`7" x 15`3"
Game room
- Level: Basement
- Dimensions: 12`7" x 21`7"
Kitchen
- Level: Main
- Dimensions: 10`9" x 11`9"
Living room
- Level: Main
- Dimensions: 13`0" x 18`6"
Office
- Level: Basement
- Dimensions: 9`6" x 9`3"
Heating
- Forced Air
Cooling
- None
Appliances
- Included: Dishwasher, Dryer, Garage Control(s), Gas Stove, Range Hood, Refrigerator, Washer
- Laundry: Laundry Room
Features
- High Ceilings, Kitchen Island, No Smoking Home, Open Floorplan, Quartz Counters, Walk-In Closet(s)
- Flooring: Carpet, Ceramic Tile
- Windows: Window Coverings
- Basement: Full
- Has fireplace: No
Interior area
- Total interior livable area: 1,941 sqft
- Finished area above ground: 1,941
- Finished area below ground: 667
Video & virtual tour
Property
Parking
- Total spaces: 4
- Parking features: Double Garage Attached
- Attached garage spaces: 2
Features
- Levels: Two,2 Storey
- Stories: 1
- Patio & porch: Deck
- Exterior features: None
- Fencing: Fenced
- Frontage length: 9.59M 31`6"
Lot
- Size: 2,613 Square Feet
- Features: Back Yard
Details
- Parcel number: 112165034
- Zoning: R-G
Construction
Type & style
- Home type: SingleFamily
- Property subtype: Single Family Residence
Materials
- Composite Siding, Vinyl Siding
- Foundation: Concrete Perimeter
- Roof: Asphalt Shingle
Condition
- New construction: No
- Year built: 2020
Community & HOA
Community
- Features: Park, Playground, Sidewalks, Street Lights
- Subdivision: Carrington
HOA
- Has HOA: No
Location
- Region: Calgary
Financial & listing details
- Price per square foot: C$348/sqft
- Date on market: 7/16/2026
- Inclusions: Shed, Refrigerators (x2) in total
Erin Reeves, Associate
Erin Reeves, Associate
(587) 200-2728
By pressing Contact Agent, you agree that the real estate professional identified above may call/text you about your search, which may involve use of automated means and pre-recorded/artificial voices. You don't need to consent as a condition of buying any property, goods, or services. Message/data rates may apply. You also agree to our Terms of Use. Zillow does not endorse any real estate professionals. We may share information about your recent and future site activity with your agent to help them understand what you're looking for in a home.
Price history
Price history is unavailable.
Public tax history
Tax history is unavailable.
Climate risks
Neighborhood: Carrington
Nearby schools
GreatSchools rating
No schools nearby
We couldn't find any schools near this home.
- C$2,0002 bd2 ba-- sqft216 Carrington Cres NW, Calgary, AB T3P1R1For Rent
- C$--3 bd3 ba-- sqft148 Carringsby Ave NW, Calgary, AB T3P1S1Off Market
- C$--1 bd1 ba697 sqft245 Carrington Cres NW #1163622, Calgary, AB T3P1R1Off Market
- C$--2 bd2 ba853 sqft245 Carrington Cres NW #2A, Calgary, AB T3P1R1Off Market
- C$--2 bd2 ba853 sqft245 Carrington Cres NW #105, Calgary, AB T3P1R1Off Market
- C$--2 bd2 ba907 sqft245 Carrington Cres NW #302, Calgary, AB T3P1R1Off Market
- C$--2 bd2 ba907 sqft245 Carrington Cres NW #217, Calgary, AB T3P1R1Off Market
- C$--2 bd2 ba907 sqft245 Carrington Cres NW #418, Calgary, AB T3P1R1Off Market
Similar homes
- C$730,0004 bd3 ba2.3k sqft40 S Carringham Gate NW, Calgary, AB T3P 1W1For Sale
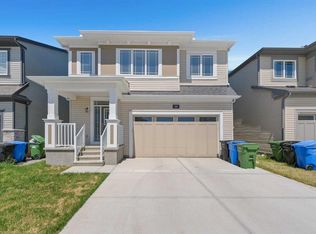 MLS ID #A2328455, Happe Dhillon, Associate, Re/Max Crown. courtesy of Pillar9 System
 - C$899,9994 bd4 ba2.5k sqft45 E Carringsby Lndg NW, Calgary, AB T3P 1L9For Sale
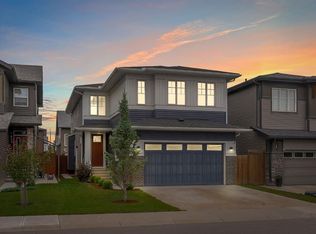 MLS ID #A2330056, Preet Manku, Associate, Real Broker. courtesy of Pillar9 System
 - C$688,0005 bd4 ba1.9k sqft23 E Lucas Blvd NW, Calgary, AB T3P 1H8For Sale
 MLS ID #A2321208, Deesh Sadiaora, Associate, Exp Realty. courtesy of Pillar9 System
 - C$675,0003 bd3 ba1.8k sqft43 E Carrington Cres NW, Calgary, AB T3P 1N6For Sale
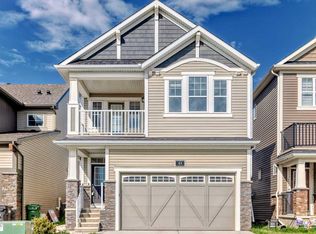 MLS ID #A2306115, Hee Su Kim, Associate, Maxwell Canyon Creek. courtesy of Pillar9 System
 - C$799,0003 bd4 ba2.1k sqft444 Evansglen Dr NW, Calgary, AB T3P 0P6For SaleMLS ID #A2329833, Kaitlyn Gottlieb, Associate, Real Broker. courtesy of Pillar9 System
- C$639,0004 bd4 ba1.7k sqft62 W Carrington Rise NW, Calgary, AB T3P 0Y8For SaleMLS ID #A2317548, Jing Gao, Associate, Homecare Realty Ltd.. courtesy of Pillar9 System
- C$729,9004 bd4 ba2k sqft293 E Carringsby Way NW, Calgary, AB T3P 1T6For SaleMLS ID #A2323022, Vincent Phan, Associate, 2% Realty. courtesy of Pillar9 System
- C$925,0004 bd5 ba2.3k sqft206 E Lucas Cres NW, Calgary, AB T3P 1M8For SaleMLS ID #A2329277, Lisa Painter, Associate, Cir Realty. courtesy of Pillar9 System
- C$779,0004 bd4 ba2.1k sqft140 S Carringham Rd NW, Calgary, AB T3P 1V3For SaleMLS ID #A2327844, Govindam Gupta, Associate, First Place Realty. courtesy of Pillar9 System
- C$869,9004 bd4 ba2.4k sqft76 Lucas Blvd NW, Calgary, AB T3P 1H9For SaleMLS ID #A2329584, Ekant Jain, Associate, Real Estate Professionals Inc.. courtesy of Pillar9 System
- C$770,0004 bd4 ba1.9k sqft74 Carrington Cres NW, Calgary, AB T3P 1N6For SaleCentury 21 Canada
- C$770,0004 bd4 ba1.9k sqft74 S Carrington Cres NW, Calgary, AB T3P 1N6For SaleMLS ID #A2319858, Sunny Bhandohal, Associate, Century 21 Bravo Realty. courtesy of Pillar9 System
- C$625,0004 bd4 ba1.6k sqft148 E Carrington Cir NW, Calgary, AB T3P 0Y4For SaleMLS ID #A2319195, Tauseef Chughtai, Associate, Re/Max Complete Realty. courtesy of Pillar9 System
- C$669,9005 bd4 ba1.7k sqft288 S Lucas Blvd NW, Calgary, AB T3P 1X2For SaleMLS ID #A2321380, Ajay Kumar, Associate, Royal Lepage Solutions. courtesy of Pillar9 System
- from C$746,9904 bd3 ba2.3k sqftLawson Plan, Carrington, Calgary, AB T3P 0R8New ConstructionMattamy Homes Canada
- C$574,1693 bd3 ba1.5k sqft69 E Carringvue Park NW, Calgary, AB T3P 1L1For SaleMLS ID #A2329260, Jot Singh, Associate, Exp Realty. courtesy of Pillar9 System
- C$649,9004 bd3 ba1.8k sqft312 N Carrington Way NW, Calgary, AB T3P 1N5For SaleMLS ID #A2308825, Daniel Medina, Associate, Exp Realty. courtesy of Pillar9 System
- C$639,0004 bd4 ba1.5k sqft121 S Carringvue Park NW, Calgary, AB T3P 1L1For SaleMLS ID #A2323485, Emmanuel Ajayi, Associate, Cir Realty. courtesy of Pillar9 System
- C$699,9003 bd3 ba1.9k sqft271 N Carringham Rd NW, Calgary, AB T3P 1V4For SaleMLS ID #A2306545, Amritpreet Gill, Associate, Prep Realty Inc.. courtesy of Pillar9 System
- C$730,0004 bd4 ba1.9k sqft244 W Lucas Way NW, Calgary, AB T3P 1M4For SaleMLS ID #A2307487, Eric Boyd, Associate, Re/Max House Of Real Estate. courtesy of Pillar9 System
