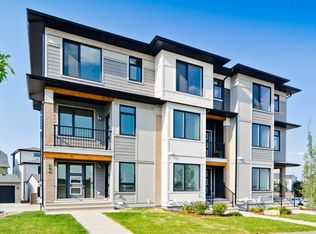
Welcome to this beautifully designed, no-condo-fee townhome in the sought-after Alpine Park community, offering over 1,700 sq ft of functional, well-appointed living space across all levels. The "Alicia" offers 3 bedrooms, 2.5 bathrooms, a main-floor flex space off the double-attached garage, and an additional bonus with an unfinished basement. The main floor features a bright, open-concept layout with a spacious living room that flows seamlessly into the dining area and kitchen. The kitchen features two-toned cabinetry, a large island, a sleek stainless steel appliance package, and a walk-in pantry. Step out onto the private balcony, perfect for morning coffee or summer evenings. A convenient 2-piece bathroom completes this level. Upstairs, you'll find three bedrooms, including a comfortable primary suite with its own 4-piece ensuite with dual sinks and an oversized shower. Two additional bedrooms, a full bathroom, and upper-floor laundry add practicality and convenience. The entry-level offers a versatile office space ideal for working from home, with access to the attached garage. The undeveloped basement is ready for your design ideas. Alpine Park is designed for connection and lifestyle, featuring beautiful streetscapes, walking paths, parks, and future schools and amenities. With quick access to Stoney Trail and a growing list of nearby conveniences, this community continues to evolve while offering a strong sense of place. Photos are representative and are of the show home which is the same model. RMS has been applied to construction drawings provided by the builder. Taxes to be assessed.
New construction
C$573,428
261 SW Bighorn Ave SW, Calgary, AB T2Y 0Z8
3beds
1,736sqft
Townhouse
Built in 2026
1,306 Square Feet Lot
$-- Zestimate®
C$330/sqft
C$28/mo HOA
What's special
Bright open-concept layoutLarge islandWalk-in pantryUpper-floor laundry
- 80 days |
- 8 |
- 0 |
Zillow last checked:
Listing updated:
Listed by:
Lindsay Bosma, Associate,
Lpt Realty
Source: courtesy of Pillar9 System,MLS®#: A2303521 Originating MLS®#: Calgary
Originating MLS®#: CalgaryFacts & features
Interior
Bedrooms & bathrooms
- Bedrooms: 3
- Bathrooms: 3
- Full bathrooms: 2
- 1/2 bathrooms: 1
Other
- Level: Upper
- Dimensions: 11`7" x 11`4"
Bedroom
- Level: Upper
- Dimensions: 8`9" x 10`0"
Bedroom
- Level: Upper
- Dimensions: 8`1" x 10`0"
Other
- Level: Main
- Dimensions: 4`11" x 5`7"
Other
- Level: Upper
- Dimensions: 4`11" x 8`4"
Other
- Level: Upper
- Dimensions: 4`11" x 11`9"
Dining room
- Level: Main
- Dimensions: 11`9" x 10`4"
Kitchen
- Level: Main
- Dimensions: 11`5" x 12`2"
Laundry
- Level: Upper
- Dimensions: 7`11" x 6`2"
Living room
- Level: Main
- Dimensions: 16`9" x 11`9"
Office
- Level: Main
- Dimensions: 9`3" x 10`3"
Heating
- Forced Air
Cooling
- None
Appliances
- Included: Dishwasher, Microwave, Range Hood, Refrigerator, Stove(s)
- Laundry: Upper Level
Features
- Double Vanity, High Ceilings, Kitchen Island, Open Floorplan, Pantry, Stone Counters, Walk-In Closet(s)
- Flooring: Carpet, Vinyl
- Windows: Vinyl Windows
- Basement: Full
- Has fireplace: No
- Common walls with other units/homes: 2+ Common Walls
Interior area
- Total interior livable area: 1,736 sqft
Property
Parking
- Total spaces: 2
- Parking features: Double Garage Attached
- Attached garage spaces: 2
Features
- Levels: Three Or More,3 (or more) Storey
- Stories: 1
- Patio & porch: Balcony(s)
- Exterior features: Balcony, Other
- Fencing: None
- Frontage length: 7.08M 23`3"
Lot
- Size: 1,306 Square Feet
- Features: Back Lane, Low Maintenance Landscape, Other
Details
- Zoning: R-C1
Construction
Type & style
- Home type: Townhouse
- Property subtype: Townhouse
- Attached to another structure: Yes
Materials
- Vinyl Siding, Wood Frame
- Foundation: Concrete Perimeter
- Roof: Asphalt Shingle
Condition
- New construction: Yes
- Year built: 2026
Community & HOA
Community
- Features: Other, Playground
- Subdivision: Alpine Park
HOA
- Has HOA: No
- Amenities included: Other
- HOA fee: C$330 annually
Location
- Region: Calgary
Financial & listing details
- Price per square foot: C$330/sqft
- Date on market: 4/24/2026
- Inclusions: N/A
Lindsay Bosma, Associate
Lindsay Bosma, Associate
(403) 702-5432
By pressing Contact Agent, you agree that the real estate professional identified above may call/text you about your search, which may involve use of automated means and pre-recorded/artificial voices. You don't need to consent as a condition of buying any property, goods, or services. Message/data rates may apply. You also agree to our Terms of Use. Zillow does not endorse any real estate professionals. We may share information about your recent and future site activity with your agent to help them understand what you're looking for in a home.
Price history
Price history is unavailable.
Public tax history
Tax history is unavailable.
Climate risks
Neighborhood: T2Y
Nearby schools
GreatSchools rating
No schools nearby
We couldn't find any schools near this home.
- C$589,9003 bd3 ba1.7k sqft245 S Bighorn Ave, Calgary, AB T2Y0Z8New Construction
- C$518,8003 bd3 ba1.5k sqft437 SW Alpine Ave SW #801, Calgary, AB T2Y0Z8New Construction

- C$499,0002 bd3 ba1.2k sqft437 W Alpine Ave SW #603, Calgary, AB T2Y0R8New Construction

- C$673,2503 bd3 ba1.7k sqft15477 E 45th St SW, Calgary, AB T2Y1E2New Construction

- C$874,9005 bd4 ba1.9k sqft212 S Treeline Ave SW, Calgary, AB T2Y0W5For Sale
- C$989,9005 bd4 ba2.5k sqft235 E Treeline Vw SW, Calgary, AB T2Y0V4For Sale
- C$980,2003 bd3 ba2.4k sqft236 W Bluerock St SW, Calgary, AB T2Y0V5New Construction
- C$969,0003 bd3 ba1.5k sqft90 S Treeline Gdns SW, Calgary, AB T2Y0W6New Construction
Similar homes
- C$589,9003 bd3 ba1.7k sqft245 S Bighorn Ave, Calgary, AB T2Y 0Z8New ConstructionMLS ID #A2302647, Lindsay Bosma, Associate, Lpt Realty. courtesy of Pillar9 System
- C$518,8003 bd3 ba1.5k sqft437 SW Alpine Ave SW #801, Calgary, AB T2Y 0Z8New ConstructionMLS ID #A2313957, Sandy Tang, Associate, The Real Estate District. courtesy of Pillar9 System
- C$569,7803 bd3 ba1.5k sqft1201 NE Alpine Ave SW, Calgary, AB T2Y 0R8New Construction
 MLS ID #A2325528, David Lofthaug, Broker, Bode Platform Inc.. courtesy of Pillar9 System
 - C$519,9004 bd3 ba1.7k sqft250 S Alpine Ave SW, Calgary, AB T2Y 0R8For Sale
 MLS ID #A2323579, Val Djukic, Associate, Re/Max West Real Estate. courtesy of Pillar9 System
 - C$534,7863 bd3 ba1.7k sqft282 S Alpine Ave SW, Calgary, AB T2Y 0R8For SaleMLS ID #A2290766, Imtiaz Ahmed, Associate, Urban-Realty.Ca. courtesy of Pillar9 System
- C$595,0003 bd3 ba1.3k sqft85 N Evermeadow Mnr SW, Calgary, AB T2Y 4W8For SaleMLS ID #A2327764, Lisa Thomas, Associate, Cir Realty. courtesy of Pillar9 System
- C$549,7503 bd3 ba1.7k sqft1297 N Alpine Ave SW, Calgary, AB T2Y 0R8New ConstructionMLS ID #A2320204, David Lofthaug, Broker, Bode Platform Inc.. courtesy of Pillar9 System
- C$609,9993 bd4 ba1.4k sqft666 S Evermeadow Rd SW, Calgary, AB T2Y 4W7For SaleMLS ID #A2325863, Charmaigne Eve Pagaduan, Associate, First Place Realty. courtesy of Pillar9 System
- C$573,9993 bd3 ba1.4k sqft194 W Everoak Gdns SW, Calgary, AB T2Y 0C6For SaleMLS ID #A2314655, Erin O'meara, Associate, The Real Estate District. courtesy of Pillar9 System
- C$499,0002 bd3 ba1.2k sqft437 W Alpine Ave SW #603, Calgary, AB T2Y 0R8New ConstructionMLS ID #A2315575, Sandy Tang, Associate, The Real Estate District. courtesy of Pillar9 System
- C$585,0003 bd3 ba1.6k sqft5044 S 154th Ave SW, Calgary, AB T2Y 3E5New ConstructionMLS ID #A2307186, David Lofthaug, Broker, Bode Platform Inc.. courtesy of Pillar9 System
- C$595,0003 bd3 ba1.7k sqft5012 S 154th Ave SW, Calgary, AB T0L 1W0New ConstructionMLS ID #A2320424, David Lofthaug, Broker, Bode Platform Inc.. courtesy of Pillar9 System
- C$575,0005 bd3 ba1.5k sqft124 E Everglen Way SW, Calgary, AB T2Y 5G2For SaleMLS ID #A2311702, Justin Havre, Associate, Exp Realty. courtesy of Pillar9 System
- C$619,9003 bd3 ba1.6k sqft161 Everoak Gdns SW, Calgary, AB T2Y 0C6For SaleMLS ID #A2321313, Julio Florez, Associate Broker, Royal Lepage Benchmark. courtesy of Pillar9 System
- C$565,0003 bd2 ba1.3k sqft49 NE Evermeadow Mnr SW, Calgary, AB T2Y 4W8For SaleMLS ID #A2308667, Colin Woo, Associate, Real Broker. courtesy of Pillar9 System
- C$639,9904 bd4 ba1.6k sqft253 E Bridleridge Vw SW, Calgary, AB T2Y 0E6For SaleMLS ID #A2327321, Ishan Aggarwal, Associate, Creekside Realty. courtesy of Pillar9 System
- C$595,0003 bd4 ba1.4k sqft646 W Everridge Dr SW, Calgary, AB T2Y 4W5For SaleMLS ID #A2311039, Meet Nandoria, Associate, Exp Realty. courtesy of Pillar9 System
- C$690,0003 bd4 ba1.9k sqft127 E Everwoods Park SW, Calgary, AB T2Y 0G3For SaleMLS ID #A2325625, Gloria Sun, Associate, Trustpro Realty. courtesy of Pillar9 System
- C$615,0003 bd3 ba1.5k sqft1380 S Alpine Ave SW, Calgary, AB T2Y 0R8New ConstructionMLS ID #A2316824, David Lofthaug, Broker, Bode Platform Inc.. courtesy of Pillar9 System
- C$570,0004 bd3 ba1.3k sqft131 E Everglen Rise SW, Calgary, AB T2Y 4Z2For SaleMLS ID #A2319461, Sarah Walczak, Associate, Re/Max First. courtesy of Pillar9 System
