Click brochure link for more details. Welcome home to this charming, beautifully designed two-story home that seamlessly blends classic architectural detail with modern living functionality. Exterior & Curb Appeal: The home presents an inviting facade featuring vinyl siding, handsome SmartBoard trim, accent batten detailing, and a classic gabled roofline finished with asphalt shingles. Illuminate with gemstone wrap around lights. A covered 110 sq. ft. front wood veranda with sturdy 12"x12" wood columns, decorative railings, and beautiful stone skirting welcomes guests into the home. Main Level: Step inside past a welcoming tiled entry foyer into a rich layout enhanced by warm hardwood flooring: * Flex Room (9'×11'4"): Situated right off the foyer through an elegant archway, this versatile space works perfectly as a formal sitting room, home office, or playroom. * Gourmet Kitchen (9'11"×14'2"): Complete with a central island and a walk-in pantry, the kitchen is fully equipped with stainless steel appliances, Blanco Sil-Granite double sink, cherry hardwood cabinets, tile backsplash with glass tile accents and offers seamless connectivity to the living space. * Great Room (10'8"×13'3"): Featuring a cozy fireplace and expansive windows, this room is ideal for relaxation and family gatherings. * Dining Area (10'5"×12'1"): Positioned adjacent to the kitchen, the dining area opens directly out to the rear outdoor space. * Conveniences: The main floor also includes a discreet 1/2 bath powder room and direct access to the upper level. Outdoor Living (Outback): Extend your living space outdoors to the outback area, featuring a large composite deck situated right off the main dining room—perfect for summer barbecues, outdoor dining, and relaxing in the fresh air. Upper Level: The second level is thoughtfully laid out for family comfort and privacy: * Primary (11'×12'7"): A spacious retreat featuring a large walk-in closet (9'1"×4'1/2") and a private 4-piece ensuite complete with a luxurious corner soaking tub, separate shower, and water closet. * Additional Bedrooms: Two additional bright bedrooms (9'3"×12'4" and 9’5"×10'4") * each feature generous closet space and share a full 4-piece family bathroom. * Dedicated Laundry Room: Conveniently located on the upper floor alongside linen storage, taking the chore out of laundry day. Lower Level: The unfinished basement offers incredible potential for future development, complete with rough-ins for a future bathroom, high-efficiency mechanical systems, and ample room for storage or recreational space. Extend your living space outdoors to the outback area, featuring a large composite deck situated right off the main dining room—perfect for summer barbecues, outdoor dining, and relaxing in the fresh air.
For sale
C$599,600
99 N Silverado Plains Cir SW, Calgary, AB T2X 0G5
3beds
1,696sqft
Single Family Residence
Built in 2010
3,484 Square Feet Lot
$-- Zestimate®
C$353/sqft
C$-- HOA
What's special
Handsome smartboard trimAccent batten detailingGemstone wrap around lightsDecorative railingsBeautiful stone skirtingWelcoming tiled entry foyerWarm hardwood flooring
- 6 hours
- 3
- 1
Zillow last checked:
Listing updated:
Listed by:
Michelle Plach, Broker,
Honestdoor Inc.
Source: courtesy of Pillar9 System,MLS®#: A2357254 Originating MLS®#: Calgary
Facts & features
Interior
Bedrooms & bathrooms
- Bedrooms: 3
- Bathrooms: 3
- Full bathrooms: 2
- 1/2 bathrooms: 1
Bedroom
- Level: Upper
- Dimensions: 9`2" x 10`3"
Bedroom
- Level: Upper
- Dimensions: 11`11" x 10`3"
Other
- Level: Upper
- Dimensions: 12`5" x 11`5"
Other
- Level: Main
- Dimensions: 4`7" x 4`8"
Other
- Level: Upper
- Dimensions: 9`1" x 4`11"
Other
- Level: Upper
- Dimensions: 8`6" x 10`3"
Dining room
- Level: Main
- Dimensions: 10`3" x 10`2"
Flex space
- Level: Main
- Dimensions: 9`1" x 11`3"
Foyer
- Level: Main
- Dimensions: 12`9" x 4`6"
Kitchen
- Level: Main
- Dimensions: 10`3" x 12`10"
Laundry
- Level: Upper
- Dimensions: 7`2" x 8`5"
Living room
- Level: Main
- Dimensions: 15`2" x 10`8"
Pantry
- Level: Main
- Dimensions: 3`11" x 3`10"
Heating
- Forced Air, Natural Gas
Cooling
- Central Air
Appliances
- Included: Dishwasher, Dryer, Gas Stove, Microwave Hood Fan, Refrigerator, Washer
- Laundry: Upper Level
Features
- Breakfast Bar, Central Vacuum, Closet Organizers, Double Vanity, Kitchen Island, Low Flow Plumbing Fixtures, No Smoking Home, Pantry, Smart Home, Walk-In Closet(s), Wired for Data
- Flooring: Carpet, Ceramic Tile, Hardwood
- Windows: Vinyl Windows
- Basement: Full
- Number of fireplaces: 1
- Fireplace features: Gas, Mantle
Interior area
- Total interior livable area: 1,696 sqft
- Finished area above ground: 1,696
Property
Parking
- Total spaces: 2
- Parking features: Off Street, RV Access/Parking, Stall
Features
- Levels: Two,2 Storey
- Stories: 1
- Patio & porch: Deck, Front Porch
- Exterior features: BBQ gas line, Dog Run, Lighting
- Fencing: Fenced
- Frontage length: 9.17M 30`1"
Lot
- Size: 3,484 Square Feet
- Features: Back Lane, Landscaped, Low Maintenance Landscape, Underground Sprinklers
Details
- Parcel number: 112338151
- Zoning: R-1N
Construction
Type & style
- Home type: SingleFamily
- Property subtype: Single Family Residence
Materials
- Stone, Stucco, Vinyl Siding, Wood Siding
- Foundation: Concrete Perimeter
- Roof: Asphalt Shingle
Condition
- New construction: No
- Year built: 2010
Community & HOA
Community
- Features: Golf, Playground
- Subdivision: Silverado
HOA
- Has HOA: No
Location
- Region: Calgary
Financial & listing details
- Price per square foot: C$353/sqft
- Date on market: 11/13/2026
- Inclusions: Contact seller directly
Price history
Price history is unavailable.
Public tax history
Tax history is unavailable.
Climate risks
Neighborhood: Silverado
Nearby schools
GreatSchools rating
No schools nearby
We couldn't find any schools near this home.
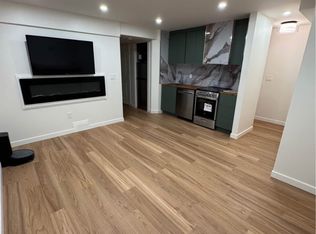
- C$--1 bd1 ba750 sqft34 S Silverado Plains Mnr SW #34B, Calgary, AB T2X0G9Off Market
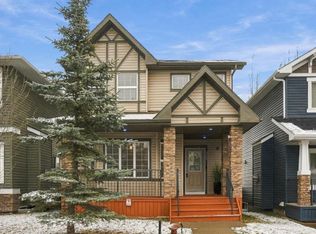
- C$2,2504 bd4 ba-- sqft130 Silverado Plains Mnr SW, Calgary, AB T2X0R5For Rent

- C$2,3993 bd3 ba2.2k sqft226 Silverado Bank Cir SW #226, Calgary, AB T2X0K9For Rent

- C$579,0004 bd4 ba1.6k sqft345 W Silverado Plains Cir SW, Calgary, AB T2X0R7For Sale
Similar homes
- C$579,0004 bd4 ba1.6k sqft345 W Silverado Plains Cir SW, Calgary, AB T2X 0R7For SaleMLS ID #A2355719, Melissa Kost, Associate Broker, Cir Realty. courtesy of Pillar9 System
- C$559,9003 bd3 ba1.4k sqft234 N Chapalina Pl SE, Calgary, AB T2X 3P4For Sale
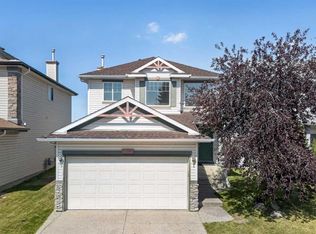 MLS ID #A2357751, Kelly L. Macdonald, Associate, Century 21 Masters. courtesy of Pillar9 System
- C$619,9993 bd3 ba1.8k sqft89 N Silverado Range Vw SW, Calgary, AB T2X 0E1For Sale
 MLS ID #A2349778, Anila Khan, Associate, Urban-Realty.Ca. courtesy of Pillar9 System
- C$679,9004 bd4 ba1.9k sqft189 SE Silverado Range Vw SW, Calgary, AB T2X 0C8For Sale
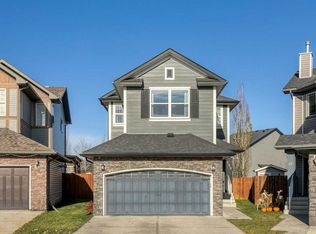 MLS ID #A2356671, Randy Gallant, Associate, Exp Realty. courtesy of Pillar9 System
