ocation! Location! Location!! This well located LARGE Family Home on a CONVENTIONAL LOT is only steps away from the Bike Path system in Silverado leading to Silverado Pond, yet tucked on a quiet rarely up for sale street, and close enough to get out onto major access routes. Spanning over 3000 Sq Ft of developed space, this home is a must see in person!! Open Floor Plan on the main floor with a SOUTH Facing Backyard, abundance of natural light floods making it nicely bright and cheery. 9' main floor ceiling heights, extra flex room/den and durable tiled floors, tucked away half bath and laundry mud room on the main. Upper level boasts a LARGE BONUS ROOM with Vaulted Ceilings, a BIG Primary Bedroom also with VAULTED Ceilings and its own 5 Piece Ensuite Bath. Two additional bedrooms and another 4 piece Full Bath completes the upper floor. Note the cool open to above entry way too! Basement is fully finished with another bedroom and another full bath, and SUPER LARGE OPEN Recreation Area. Nice backyard space with a deck and extra patio. Good amount of square footage of STONE WORK on front of house with a covered entry porch, and all this goodness on regular lots, NOT Zero Line Lots. Check out the pictures, then CALL your Favourite Realtor FAST to VIEW!!
For sale
C$699,900
84 N Silverado Creek Cres SW, Calgary, AB T2X 0C6
4beds
2,216sqft
Single Family Residence
Built in 2006
4,356 Square Feet Lot
$-- Zestimate®
C$316/sqft
C$18/mo HOA
What's special
Conventional lotSouth facing backyardDurable tiled floorsTucked away half bathTwo additional bedroomsCovered entry porch
- 10 days
- 20
- 1
Zillow last checked:
Listing updated:
Listed by:
Winnie Ng, Associate,
Re/Max Real Estate (Mountain View)
Source: courtesy of Pillar9 System,MLS®#: A2354618 Originating MLS®#: Calgary
Facts & features
Interior
Bedrooms & bathrooms
- Bedrooms: 4
- Bathrooms: 4
- Full bathrooms: 3
- 1/2 bathrooms: 1
Other
- Level: Second
- Dimensions: 15`3" x 14`2"
Bedroom
- Level: Second
- Dimensions: 9`3" x 11`5"
Bedroom
- Level: Second
- Dimensions: 10`0" x 11`6"
Bedroom
- Level: Basement
- Dimensions: 13`9" x 9`3"
Other
- Level: Second
- Dimensions: 7`11" x 4`10"
Other
- Level: Basement
- Dimensions: 9`0" x 5`4"
Other
- Level: Main
- Dimensions: 5`0" x 4`11"
Other
- Level: Second
- Dimensions: 11`5" x 10`0"
Bonus room
- Level: Second
- Dimensions: 13`6" x 18`0"
Den
- Level: Main
- Dimensions: 10`8" x 11`5"
Dining room
- Level: Main
- Dimensions: 11`5" x 10`11"
Game room
- Level: Basement
- Dimensions: 10`2" x 17`2"
Kitchen
- Level: Main
- Dimensions: 11`0" x 12`9"
Living room
- Level: Main
- Dimensions: 14`1" x 15`8"
Heating
- Forced Air, Natural Gas
Cooling
- None
Appliances
- Included: Dishwasher, Dryer, Electric Stove, Range Hood, Refrigerator, Washer
- Laundry: Laundry Room, Main Level
Features
- Kitchen Island, No Smoking Home, Recessed Lighting, Vaulted Ceiling(s), Walk-In Closet(s)
- Flooring: Carpet, Ceramic Tile, Laminate
- Basement: Full
- Number of fireplaces: 1
- Fireplace features: Gas
Interior area
- Total interior livable area: 2,216 sqft
- Finished area above ground: 977
Property
Parking
- Total spaces: 4
- Parking features: Double Garage Attached
- Attached garage spaces: 2
Features
- Levels: Two,2 Storey
- Stories: 1
- Patio & porch: Deck
- Exterior features: Private Yard
- Fencing: Fenced
- Frontage length: 10.99M 36`1"
Lot
- Size: 4,356 Square Feet
- Features: Back Yard, Rectangular Lot
Details
- Parcel number: 112448305
- Zoning: R-1
Construction
Type & style
- Home type: SingleFamily
- Property subtype: Single Family Residence
Materials
- Vinyl Siding, Wood Frame
- Foundation: Concrete Perimeter
- Roof: Asphalt Shingle
Condition
- New construction: No
- Year built: 2006
Community & HOA
Community
- Features: Park, Playground, Sidewalks, Street Lights
- Subdivision: Silverado
HOA
- Has HOA: No
- Amenities included: None
- HOA fee: C$210 annually
Location
- Region: Calgary
Financial & listing details
- Price per square foot: C$316/sqft
- Date on market: 10/25/2026
- Inclusions: n/a
Price history
Price history is unavailable.
Public tax history
Tax history is unavailable.
Climate risks
Neighborhood: Silverado
Nearby schools
GreatSchools rating
No schools nearby
We couldn't find any schools near this home.
- C$399,0003 bd3 ba1.3k sqft155 Silverado Skies Line SW #1406, Calgary, AB T2X0K8For Sale

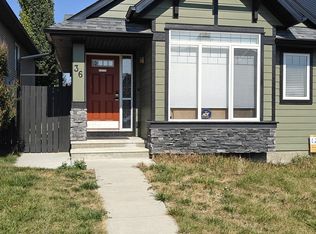
- C$1,5002 bd1 ba-- sqft36 Silverado Range Close SW #36, Calgary, AB T2X0C3For Rent
- C$299,0002 bd2 ba861 sqft175 NE Silverado Blvd SW #1309, Calgary, AB T2X0V5For Sale

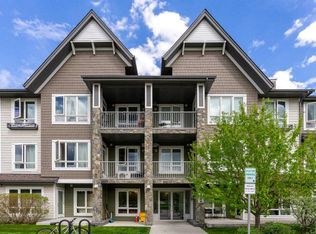
- C$285,9002 bd2 ba728 sqft175 W Silverado Blvd SW #3210, Calgary, AB T2X0V5For Sale
Similar homes
- C$735,0004 bd4 ba2.4k sqft38 N Silverado Skies Cres SW, Calgary, AB T2X 0J5For Sale
 MLS ID #A2355770, Amit Gupta, Associate Broker, Re/Max Real Estate (Mountain View). courtesy of Pillar9 System
- C$725,0004 bd4 ba2.1k sqft185 N Silverado Plains Close SW, Calgary, AB T2X 0G4For Sale
 MLS ID #A2354183, Jamie Giszas, Associate, Maxwell Capital Realty. courtesy of Pillar9 System
- C$649,0004 bd4 ba1.6k sqft436 N Silverado Plains Cir SW, Calgary, AB T2X 0H4For Sale
 MLS ID #A2354477, Jim Henheffer, Associate, The Real Estate District. courtesy of Pillar9 System
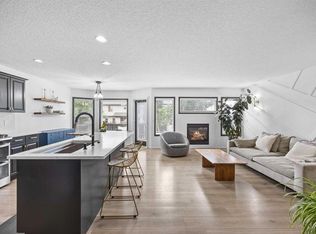
- C$659,9004 bd4 ba1.6k sqft164 N Silverado Range Close SW, Calgary, AB T2X 0C2For Sale
 MLS ID #A2338577, Chalsey Bugeaud, Associate, Remax Innovations. courtesy of Pillar9 System
