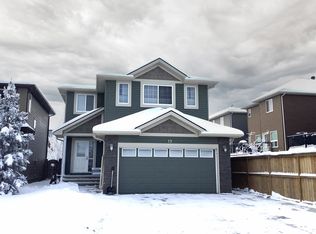
Located on a quiet street in Evergreen, this bright 2-storey home offers nearly 3,000 sq. ft. of total living space with 5 bedrooms, a main-floor office, and a sunny south-facing backyard. The open-concept main floor features 9-ft ceilings, hardwood floors, massive picture windows, a corner gas fireplace, front den, 2-piece bath, and laundry off the attached double garage. The kitchen boasts granite counters, stainless steel appliances, a walk-in pantry, and dining access to a private back deck. Upstairs offers vinyl plank flooring throughout, a large bonus room, three bedrooms, a 4-piece bath, and a primary suite with a walk-in closet and 4-piece ensuite (corner soaker tub & separate shower). The builder-finished basement features a vinyl plank flooring too, a large rec room, a 4-piece bath, and two additional bedrooms. Close to schools, parks, shopping, easy to access to Macleod Trail and Stoney Trail.
For sale
C$719,000
191 N Everoak Grn SW, Calgary, AB T2Y 0J5
5beds
2,096sqft
Single Family Residence
Built in 2008
3,920 Square Feet Lot
$-- Zestimate®
C$343/sqft
C$-- HOA
What's special
Main-floor officeSunny south-facing backyardOpen-concept main floorHardwood floorsMassive picture windowsCorner gas fireplaceFront den
- 1 day
- 22
- 0
Zillow last checked:
Listing updated:
Listed by:
Min Hu, Associate,
First Place Realty
Source: courtesy of Pillar9 System,MLS®#: A2359331 Originating MLS®#: Calgary
Facts & features
Interior
Bedrooms & bathrooms
- Bedrooms: 5
- Bathrooms: 4
- Full bathrooms: 3
- 1/2 bathrooms: 1
Other
- Level: Second
- Dimensions: 13`4" x 14`1"
Bedroom
- Level: Second
- Dimensions: 11`0" x 9`9"
Bedroom
- Level: Second
- Dimensions: 11`7" x 8`8"
Bedroom
- Level: Basement
- Dimensions: 11`8" x 10`5"
Bedroom
- Level: Basement
- Dimensions: 8`4" x 11`1"
Other
- Level: Main
- Dimensions: 4`7" x 5`11"
Other
- Level: Second
- Dimensions: 7`11" x 4`11"
Other
- Level: Basement
- Dimensions: 7`10" x 4`11"
Other
- Level: Second
- Dimensions: 11`3" x 12`5"
Den
- Level: Main
- Dimensions: 11`0" x 8`10"
Dining room
- Level: Main
- Dimensions: 12`0" x 13`9"
Other
- Level: Main
- Dimensions: 7`9" x 11`0"
Game room
- Level: Basement
- Dimensions: 23`7" x 14`4"
Other
- Level: Main
- Dimensions: 13`3" x 12`4"
Laundry
- Level: Main
- Dimensions: 6`2" x 8`4"
Living room
- Level: Main
- Dimensions: 13`8" x 15`5"
Walk in closet
- Level: Second
- Dimensions: 6`2" x 4`10"
Heating
- Forced Air, Natural Gas
Cooling
- None
Appliances
- Included: Dishwasher, Dryer, Electric Stove, Humidifier, Range Hood, Refrigerator, Washer
- Laundry: In Hall
Features
- High Ceilings, Kitchen Island
- Flooring: Carpet, Hardwood
- Windows: Window Coverings
- Basement: Full
- Number of fireplaces: 1
- Fireplace features: Gas
Interior area
- Total interior livable area: 2,096 sqft
- Finished area above ground: 2,096
- Finished area below ground: 793
Property
Parking
- Total spaces: 2
- Parking features: Concrete, Double Garage Attached
- Attached garage spaces: 2
- Has uncovered spaces: Yes
Features
- Levels: Two,2 Storey
- Stories: 1
- Patio & porch: Deck, Front Porch
- Exterior features: None
- Fencing: Fenced
- Frontage length: 11.20M 36`9"
Lot
- Size: 3,920 Square Feet
- Features: Back Yard
Details
- Parcel number: 112171160
- Zoning: R-1N
Construction
Type & style
- Home type: SingleFamily
- Property subtype: Single Family Residence
Materials
- Vinyl Siding, Wood Frame
- Foundation: Concrete Perimeter
- Roof: Asphalt Shingle
Condition
- New construction: No
- Year built: 2008
Community & HOA
Community
- Features: Playground
- Subdivision: Evergreen
HOA
- Has HOA: No
Location
- Region: Calgary
Financial & listing details
- Price per square foot: C$343/sqft
- Date on market: 11/19/2026
- Inclusions: None
Price history
Price history is unavailable.
Public tax history
Tax history is unavailable.
Climate risks
Neighborhood: Evergreen
Nearby schools
GreatSchools rating
No schools nearby
We couldn't find any schools near this home.

Similar homes
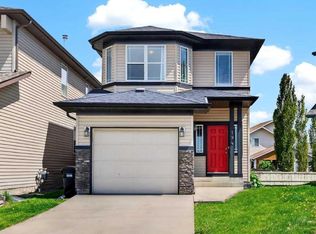
- C$749,8005 bd4 ba1.8k sqft15053 37th St SW, Calgary, AB T2Y 0R5For Sale
 Century 21 Canada
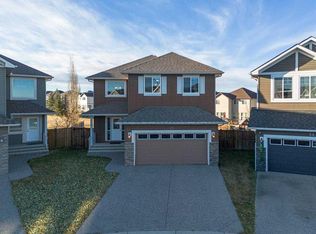
- C$648,0004 bd4 ba1.4k sqft454 E Millrise Sq SW, Calgary, AB T2Y 4C1For Sale
 MLS ID #A2358686, Patricia Medina, Associate, Real Estate Professionals Inc.. courtesy of Pillar9 System
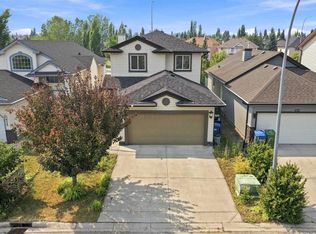
- C$650,0003 bd3 ba1.9k sqft52 S Bridlemeadows Cmn SW, Calgary, AB T2Y 4V4For Sale
 MLS ID #A2358741, Noah Miller, Associate, Royal Lepage Benchmark. courtesy of Pillar9 System
- C$749,9004 bd4 ba2.1k sqft262 W Everstone Dr SW, Calgary, AB T2Y 4V2For Sale
 MLS ID #A2355500, Michael Laprairie, Broker, Jayman Realty Inc.. courtesy of Pillar9 System
