Nestled in the coveted community of Sunalta, this stunning modern half duplex epitomizes urban living at its finest. With this front half of a front/back split duplex, you don't feel like you are in a duplex at all. Mere minutes from downtown, its prime location offers unparalleled convenience, with all amenities within walking distance. Boasting a detached garage to keep your car out of the weather and adorned with high-end finishes throughout, this residence seamlessly marries style with functionality. Whether you're drawn to its sleek design or its proximity to the pulse of the city, this home is sure to captivate discerning buyers seeking the epitome of contemporary living in an enviable location. Come take a closer look today!!
For sale
C$779,900
1632 S 12th Ave SW, Calgary, AB T3C 0R2
4beds
1,638sqft
Semi Detached (Half Duplex)
Built in 2017
-- sqft lot
$-- Zestimate®
C$476/sqft
C$5/mo HOA
What's special
Detached garageHigh-end finishes throughoutSleek design
- 1 day
- 10
- 0
Zillow last checked:
Listing updated:
Listed by:
Michael Shanks, Associate Broker,
Lethbridge Real Estate.Com,
Justin Myer, Broker,
Lethbridge Real Estate.Com
Source: courtesy of Pillar9 System,MLS®#: A2346300 Originating MLS®#: Lethbridge and District
Originating MLS®#: Lethbridge and DistrictFacts & features
Interior
Bedrooms & bathrooms
- Bedrooms: 4
- Bathrooms: 5
- Full bathrooms: 4
- 1/2 bathrooms: 1
Bedroom
- Level: Second
- Dimensions: 12`1" x 10`6"
Bedroom
- Level: Second
- Dimensions: 11`11" x 10`11"
Other
- Level: Third
- Dimensions: 16`0" x 22`10"
Bedroom
- Level: Basement
- Dimensions: 8`6" x 11`7"
Other
- Level: Main
Other
- Level: Second
Other
- Level: Second
Other
- Level: Basement
Other
- Level: Third
Dining room
- Level: Main
- Dimensions: 12`4" x 6`2"
Family room
- Level: Basement
- Dimensions: 14`7" x 21`6"
Other
- Level: Basement
- Dimensions: 12`2" x 5`7"
Kitchen
- Level: Main
- Dimensions: 12`4" x 9`11"
Laundry
- Level: Second
- Dimensions: 3`0" x 8`4"
Living room
- Level: Main
- Dimensions: 16`0" x 14`9"
Heating
- Forced Air, Natural Gas
Cooling
- None
Appliances
- Included: See Remarks
- Laundry: Laundry Room
Features
- Built-in Features, High Ceilings, Quartz Counters, Storage
- Flooring: Carpet, Ceramic Tile, Hardwood
- Basement: Full
- Number of fireplaces: 1
- Fireplace features: Electric
- Common walls with other units/homes: 1 Common Wall
Interior area
- Total interior livable area: 1,638 sqft
- Finished area below ground: 478
Property
Parking
- Total spaces: 1
- Parking features: Single Garage Detached
- Garage spaces: 1
Features
- Levels: Three Or More,3 (or more) Storey
- Stories: 1
- Patio & porch: Balcony(s)
- Exterior features: None
- Fencing: Fenced
Lot
- Features: Rectangular Lot
Details
- Parcel number: 112761642
- Zoning: M-C2
Construction
Type & style
- Home type: MultiFamily
- Property subtype: Semi Detached (Half Duplex)
- Attached to another structure: Yes
Materials
- Stucco, Wood Frame
- Foundation: Concrete Perimeter
- Roof: Asphalt Shingle
Condition
- New construction: No
- Year built: 2017
Community & HOA
Community
- Features: Park, Playground
- Subdivision: Sunalta
HOA
- Has HOA: Yes
- Amenities included: None
- Services included: See Remarks
- HOA fee: C$5 monthly
Location
- Region: Calgary
Financial & listing details
- Price per square foot: C$476/sqft
- Date on market: 9/21/2026
- Inclusions: Dishwasher, Fridge, Electric Stove, Garage Opener and Control(s), Microwave, Washer/Dryer, Wine Fridge
Price history
Price history is unavailable.
Public tax history
Tax history is unavailable.
Climate risks
Neighborhood: Sunalta
Nearby schools
GreatSchools rating
No schools nearby
We couldn't find any schools near this home.


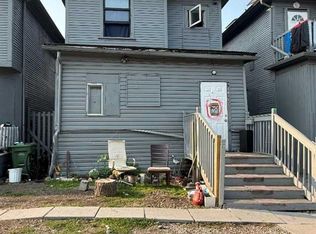
Similar homes
- C$869,9004 bd4 ba1.6k sqft2127 E 16th St SW, Calgary, AB T2T 4E5For Sale
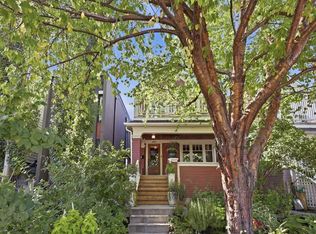 MLS ID #A2346495, Tanya Eklund, Associate, Re/Max First. courtesy of Pillar9 System
 - C$800,0003 bd3 ba2k sqft1147 N Cameron Ave SW, Calgary, AB T2T 0K6For Sale
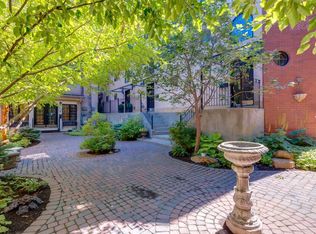 MLS ID #A2344274, Lori Dahlberg, Associate, Royal Lepage Solutions. courtesy of Pillar9 System
 - C$824,9004 bd4 ba2k sqft1903 N 26th Ave SW, Calgary, AB T2T 1E4For Sale
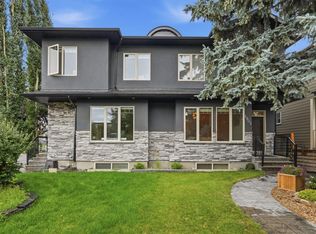 MLS ID #A2341389, Tanya Eklund, Associate, Re/Max First. courtesy of Pillar9 System
 - C$658,0003 bd4 ba1.8k sqft1726 N 27th Ave SW #2, Calgary, AB T2T 1G7For Sale
 MLS ID #A2347086, Mel Star, Associate, Re/Max House Of Real Estate. courtesy of Pillar9 System
