***OPEN HOUSE SAT NOV 21, 2:00-400 PM*** Welcome home to this detached, 3 bedroom family home in Cedarbrae, offering over 1,800 sq ft of development. This well maintained home sits on a quiet cul-de-sac and is move-in ready, perfect for a growing family or for those considering downsizing. The renovated kitchen features newer tile and in-floor heat. On the main floor, a bright and spacious living room and kitchen with a separate dining area welcome you. The upper floor offers 3 bedrooms including a spacious primary retreat and a renovated ensuite. Entertain friends and family on the lower level, or enjoy cozy evenings next to the wood burning fireplace. The basement has a sizeable laundry area, storage closet, newer flooring and a multi-purpose space that could serve as another entertainment area, a home gym or whatever your family needs. A low maintenance backyard and a side entrance with convenient access to the oversized double garage and paved alley complete this home. You're minutes to Stoney Trail, Costco, schools, parks, transit, coffee shops, restaurants and shopping. Everything you need is close to home. Book your private viewing today!
For sale
C$599,900
24 Cedardale Mews SW, Calgary, AB T2W 5G4
3beds
1,007sqft
Single Family Residence
Built in 1983
3,049 Square Feet Lot
$-- Zestimate®
C$596/sqft
C$-- HOA
What's special
Quiet cul-de-sacRenovated kitchenNewer tileIn-floor heatSeparate dining areaSpacious primary retreatRenovated ensuite
- 8 hours
- 5
- 0
Zillow last checked:
Listing updated:
Listed by:
Rob Mcintyre, Associate,
Real Broker,
Diana Mcintyre, Associate,
Real Broker
Source: courtesy of Pillar9 System,MLS®#: A2359162 Originating MLS®#: Calgary
Facts & features
Interior
Bedrooms & bathrooms
- Bedrooms: 3
- Bathrooms: 2
- Full bathrooms: 1
- 1/2 bathrooms: 1
Bedroom
- Level: Second
- Dimensions: 8`2" x 12`2"
Bedroom
- Level: Second
- Dimensions: 8`2" x 10`5"
Other
- Level: Second
- Dimensions: 10`6" x 16`9"
Other
- Level: Third
- Dimensions: 4`0" x 6`4"
Other
- Level: Second
- Dimensions: 4`11" x 7`6"
Dining room
- Level: Main
- Dimensions: 10`6" x 10`5"
Family room
- Level: Third
- Dimensions: 17`6" x 20`0"
Kitchen
- Level: Main
- Dimensions: 8`6" x 12`7"
Laundry
- Level: Level 4
- Dimensions: 7`7" x 19`8"
Living room
- Level: Main
- Dimensions: 19`0" x 15`7"
Media room
- Level: Level 4
- Dimensions: 9`11" x 15`6"
Storage
- Level: Level 4
- Dimensions: 11`7" x 6`11"
Heating
- Forced Air, Natural Gas
Cooling
- None
Appliances
- Included: Dishwasher, Electric Range, Garburator, Microwave, Refrigerator, Washer/Dryer
- Laundry: In Basement
Features
- Granite Counters, No Smoking Home, Storage
- Flooring: Carpet, Ceramic Tile, Hardwood
- Windows: Vinyl Windows, Window Coverings
- Basement: Full
- Number of fireplaces: 1
- Fireplace features: Wood Burning
Interior area
- Total interior livable area: 1,007 sqft
- Finished area above ground: 1,007
- Finished area below ground: 827
Video & virtual tour
Property
Parking
- Total spaces: 2
- Parking features: Double Garage Detached, Enclosed
- Garage spaces: 2
Features
- Levels: 4 Level Split
- Stories: 1
- Patio & porch: Deck
- Exterior features: Private Yard
- Fencing: Fenced
- Frontage length: 8.66M 28`5"
Lot
- Size: 3,049 Square Feet
- Features: Back Lane, City Lot, Cul-De-Sac, Front Yard, Landscaped, Lawn, Level, Private, Rectangular Lot
Details
- Parcel number: 112542817
- Zoning: R-C2
Construction
Type & style
- Home type: SingleFamily
- Property subtype: Single Family Residence
Materials
- Vinyl Siding
- Foundation: Concrete Perimeter
- Roof: Asphalt Shingle
Condition
- New construction: No
- Year built: 1983
Community & HOA
Community
- Features: Park, Playground, Sidewalks, Street Lights
- Subdivision: Cedarbrae
HOA
- Has HOA: No
Location
- Region: Calgary
Financial & listing details
- Price per square foot: C$596/sqft
- Date on market: 11/18/2026
- Inclusions: Ceiling Fan
Price history
Price history is unavailable.
Public tax history
Tax history is unavailable.
Climate risks
Neighborhood: Cedarbrae
Nearby schools
GreatSchools rating
No schools nearby
We couldn't find any schools near this home.


Similar homes
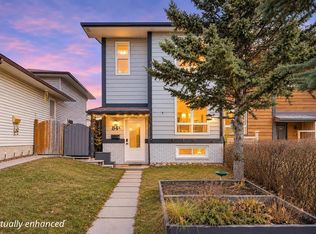
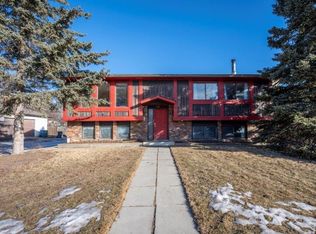
- C$624,9004 bd2 ba1k sqft14904 W 1st St SE, Calgary, AB T2X 1A1For Sale
 MLS ID #A2357440, Nina Jiang, Associate, Homecare Realty Ltd.. courtesy of Pillar9 System
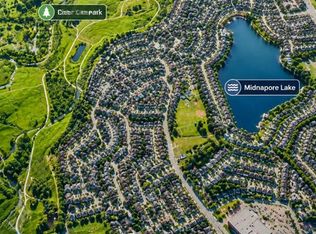
- C$589,9004 bd2 ba918 sqft95 NW Shawglen Rise SW, Calgary, AB T2Y 1Z2For Sale
 MLS ID #A2354901, Ryan Jacques, Associate, Re/Max First. courtesy of Pillar9 System
- C$685,0004 bd3 ba1.3k sqft131 N Cedarpark Dr SW, Calgary, AB T2W 2J2For Sale
 MLS ID #A2354985, Justin Havre, Associate, Exp Realty. courtesy of Pillar9 System
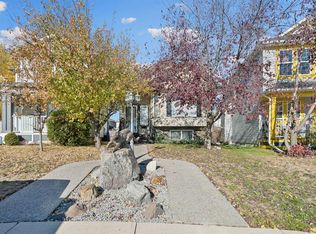
- C$625,0003 bd3 ba1.4k sqft574 SE Evermeadow Rd SW, Calgary, AB T2Y 4W9For Sale
 MLS ID #A2353167, Troy Weber, Associate, Re/Max First. courtesy of Pillar9 System
