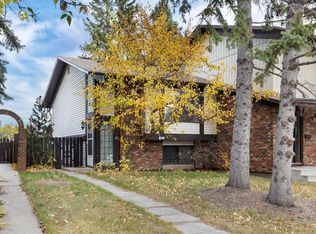
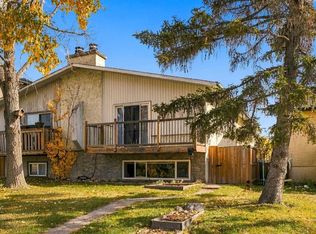
Welcome to 20 Silver Springs Drive NW, a well-maintained and inviting home situated on a large lot in the established community of Silver Springs. An exceptional opportunity, the adjoining half of the duplex at 18 Silver Springs Drive is also available for sale, with both properties available for showings—offering buyers the unique option to purchase one or both sides. The bright main level features large windows that fill the home with natural light, a functional kitchen, adjoining dining area with access to the front balcony, and a spacious living room ideal for everyday living. Two generously sized bedrooms and a full bathroom complete the main floor. Downstairs, the developed lower level offers two additional bedrooms, another large recreation room, a 3-piece bathroom, and generous laundry and storage space, providing excellent flexibility for families, guests, or additional living needs. Outside, the beautifully landscaped front yard adds to the home's welcoming curb appeal, while an oversized double garage provides plenty of parking and storage. Ideally located close to schools, Crowfoot LRT station, shopping, parks, the Botanical Gardens of Silver Springs, Silver Springs Golf & Country Club, and other community amenities, with convenient access to the University of Calgary and downtown. Clean, well cared for, and offering a versatile four-bedroom layout, this property is a fantastic opportunity in one of Calgary's most established northwest communities.
For sale
C$549,900
20 S Silver Springs Dr NW, Calgary, AB T3B 2X8
4beds
968sqft
Semi Detached (Half Duplex)
Built in 1973
-- sqft lot
$-- Zestimate®
C$568/sqft
C$-- HOA
What's special
Large lotBright main levelFunctional kitchenTwo generously sized bedroomsDeveloped lower levelBeautifully landscaped front yardWelcoming curb appeal
- 15 days
- 44
- 10
Zillow last checked:
Listing updated:
Listed by:
Jeff Neustaedter, Associate,
Re/Max First
Source: courtesy of Pillar9 System,MLS®#: A2351348 Originating MLS®#: Calgary
Facts & features
Interior
Bedrooms & bathrooms
- Bedrooms: 4
- Bathrooms: 2
- Full bathrooms: 2
Bedroom
- Level: Main
- Dimensions: 8`6" x 11`3"
Other
- Level: Main
- Dimensions: 12`5" x 11`3"
Bedroom
- Level: Lower
- Dimensions: 8`5" x 14`0"
Bedroom
- Level: Lower
- Dimensions: 11`11" x 10`3"
Other
- Level: Main
Other
- Level: Lower
Dining room
- Level: Main
- Dimensions: 9`4" x 8`9"
Game room
- Level: Lower
- Dimensions: 11`11" x 19`2"
Kitchen
- Level: Main
- Dimensions: 9`0" x 12`2"
Living room
- Level: Main
- Dimensions: 11`11" x 20`3"
Heating
- Forced Air
Cooling
- None
Appliances
- Included: Dishwasher, Dryer, Oven, Refrigerator, Washer
- Laundry: In Basement
Features
- Vaulted Ceiling(s)
- Flooring: Carpet, Laminate
- Windows: Window Coverings
- Basement: Full
- Has fireplace: No
- Common walls with other units/homes: 1 Common Wall
Interior area
- Total interior livable area: 968 sqft
Video & virtual tour
Property
Parking
- Total spaces: 2
- Parking features: Double Garage Detached
- Garage spaces: 2
Features
- Levels: Bi-Level
- Stories: 1
- Patio & porch: Other
- Exterior features: Other
- Fencing: Partial
- Frontage length: 10.33M 33`11"
Lot
- Size: 3,920 Square Feet
- Features: Back Lane, Rectangular Lot
Details
- Parcel number: 112434681
- Zoning: R-C2
Construction
Type & style
- Home type: MultiFamily
- Property subtype: Semi Detached (Half Duplex)
- Attached to another structure: Yes
Materials
- Aluminum Siding, Stucco
- Foundation: Concrete Perimeter
- Roof: Asphalt Shingle,Tar/Gravel
Condition
- New construction: No
- Year built: 1973
Community & HOA
Community
- Features: Golf, Park, Playground, Sidewalks
- Subdivision: Silver Springs
HOA
- Has HOA: No
Location
- Region: Calgary
Financial & listing details
- Price per square foot: C$568/sqft
- Date on market: 10/9/2026
- Inclusions: N/A
Price history
Price history is unavailable.
Public tax history
Tax history is unavailable.
Climate risks
Neighborhood: Silver Springs
Nearby schools
GreatSchools rating
No schools nearby
We couldn't find any schools near this home.
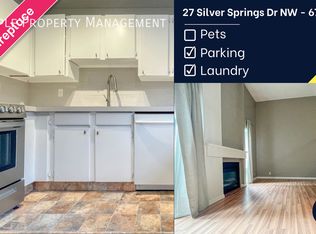
- C$--3 bd2 ba-- sqft12 Silver Springs Dr NW, Calgary, AB T3B2X8Off Market

- C$--3 bd3 ba1.3k sqft27 Silver Springs Dr NW #67, Calgary, AB T3B4N3Off Market
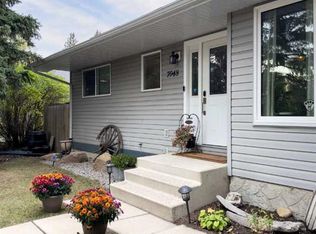
- C$775,0004 bd3 ba1.1k sqft7048 S 61st Ave NW, Calgary, AB T3B3H8For Sale
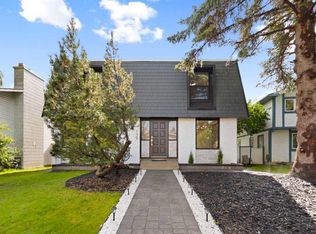
- C$848,0004 bd3 ba1.5k sqft139 N Silver Brook Rd NW, Calgary, AB T3B3H9For Sale
Similar homes
- C$549,9993 bd2 ba1.3k sqft59 S Scotia Lndg NW, Calgary, AB T3L 2K2For Sale
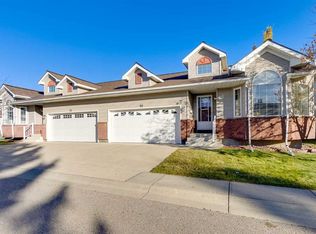 MLS ID #A2353785, Rebecca Chamberlain, Associate, Real Broker. courtesy of Pillar9 System
- C$529,0005 bd2 ba1k sqft8636 S 47th Ave NW, Calgary, AB T3B 2A2For Sale
 MLS ID #A2350814, Betty Szafraniec, Associate, Real Estate Professionals Inc.. courtesy of Pillar9 System
- C$489,0003 bd2 ba750 sqft20 W Dalhousie Cres NW, Calgary, AB T3A 2H8For Sale
 MLS ID #A2353669, Graham Terryberry, Associate, Real Broker. courtesy of Pillar9 System
- C$490,0005 bd2 ba1.1k sqft4646 W 80th St NW, Calgary, AB T3B 2P3For Sale
 MLS ID #A2350880, Santhosh Nathan, Associate, Exp Realty. courtesy of Pillar9 System
