PRICE REDUCED!!! Opportunity Alert! 2-bed/3-bath townhouse in the desirable Inner-City community of Tuxedo with low condo fees of $440.90/mth and for under $420K!!! Welcome home to your new open concept townhouse with a good-sized layout of 1400+sqft above grade, 2-beds up, 3-baths (1-2pc main, 1-4pc common up, 1-4pc ensuite), and washer/dryer + Single Garage Attached. The functional kitchen with tile backsplash, includes all the appliances you could need (Fridge, Stove, Dishwasher), that transitions to the south facing Large Deck, where you can entertain guests and enjoy summer BBQ’s. BONUS!!! All furniture as seen stays with the unit (not including items in the garage). This home provides convenient access to Deerfoot Trail for quick access downtown or south/north of Calgary, and you’re steps to bus transit #2 & #3 to downtown. Seeing is believing! View this home for yourself today before it’s gone!!!
For sale
C$419,900
128 S 22nd Ave NW, Calgary, AB T2M 4W2
2beds
1,410sqft
Townhouse
Built in 1998
-- sqft lot
$-- Zestimate®
C$298/sqft
C$441/mo HOA
What's special
Open concept townhouseSouth facing large deck
- 57 days
- 37
- 0
Zillow last checked:
Listing updated:
Listed by:
Victor Pang, Associate,
Grand Realty
Source: courtesy of Pillar9 System,MLS®#: A2333863 Originating MLS®#: Calgary
Originating MLS®#: CalgaryFacts & features
Interior
Bedrooms & bathrooms
- Bedrooms: 2
- Bathrooms: 3
- Full bathrooms: 2
- 1/2 bathrooms: 1
Bedroom
- Level: Second
- Dimensions: 12`8" x 12`0"
Other
- Level: Second
- Dimensions: 13`8" x 13`3"
Other
- Level: Main
- Dimensions: 5`3" x 5`10"
Other
- Level: Second
- Dimensions: 9`11" x 4`11"
Other
- Level: Second
- Dimensions: 5`11" x 8`0"
Other
- Level: Main
- Dimensions: 13`0" x 6`7"
Other
- Level: Second
- Dimensions: 4`2" x 2`6"
Dining room
- Level: Main
- Dimensions: 12`9" x 9`10"
Family room
- Level: Main
- Dimensions: 12`4" x 10`4"
Foyer
- Level: Main
- Dimensions: 6`11" x 4`2"
Other
- Level: Main
- Dimensions: 2`10" x 5`10"
Kitchen
- Level: Main
- Dimensions: 8`5" x 11`2"
Living room
- Level: Main
- Dimensions: 12`7" x 9`11"
Walk in closet
- Level: Second
- Dimensions: 2`0" x 3`1"
Heating
- Forced Air, Natural Gas
Cooling
- None
Appliances
- Included: Dishwasher, Electric Stove, Range Hood, Refrigerator, Washer/Dryer
- Laundry: In Unit
Features
- Open Floorplan, Pantry, Storage, Walk-In Closet(s)
- Flooring: Ceramic Tile, Laminate
- Basement: Partial
- Number of fireplaces: 1
- Fireplace features: Gas
- Common walls with other units/homes: 2+ Common Walls
Interior area
- Total interior livable area: 1,410 sqft
- Finished area above ground: 1,324
- Finished area below ground: 86
Video & virtual tour
Property
Parking
- Total spaces: 1
- Parking features: Single Garage Attached, Attached Garage
- Attached garage spaces: 1
Features
- Levels: Two,2 Storey
- Stories: 2
- Patio & porch: None
- Exterior features: Balcony
- Fencing: None
Lot
- Features: See Remarks
Details
- Zoning: M-C1
Construction
Type & style
- Home type: Townhouse
- Property subtype: Townhouse
Materials
- Stucco, Wood Frame
- Foundation: Concrete Perimeter
- Roof: Asphalt
Condition
- New construction: No
- Year built: 1998
Community & HOA
Community
- Features: Sidewalks, Street Lights
- Subdivision: Tuxedo Park
HOA
- Has HOA: Yes
- Amenities included: None
- Services included: Common Area Maintenance, Insurance, Parking, Reserve Fund Contributions
- HOA fee: C$441 monthly
Location
- Region: Calgary
Financial & listing details
- Price per square foot: C$298/sqft
- Date on market: 7/31/2026
- Inclusions: All Furniture as seen in the unit
Price history
Price history is unavailable.
Public tax history
Tax history is unavailable.
Climate risks
Neighborhood: Tuxedo Park
Nearby schools
GreatSchools rating
No schools nearby
We couldn't find any schools near this home.
Similar homes
- C$429,9992 bd2 ba1.5k sqft68 S Patina Point SW, Calgary, AB T3H 3J7For Sale
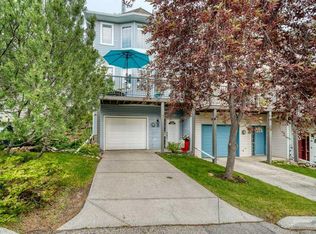 MLS ID #A2340777, Anita Lamarche, Associate, Cir Realty. courtesy of Pillar9 System
 - C$439,0002 bd3 ba1.3k sqft8000 S Wentworth Dr SW #805, Calgary, AB T3H 5L1For Sale
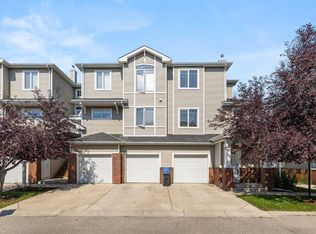 MLS ID #A2345437, Ryan Stulp, Associate, The Real Estate District. courtesy of Pillar9 System
 - C$499,0003 bd3 ba1.2k sqft435 N 13th Ave NE #2, Calgary, AB T2E 1C3For Sale
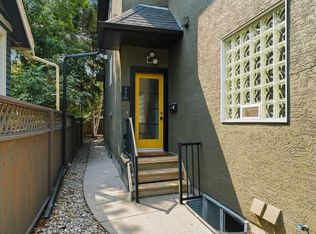 MLS ID #A2336572, Dominic Afonso, Associate, Royal Lepage Benchmark. courtesy of Pillar9 System
 - C$439,0002 bd2 ba1k sqft1921 E 5th St SW #3, Calgary, AB T2S 2B2For Sale
 MLS ID #A2322436, Grant Smith, Associate, Re/Max First. courtesy of Pillar9 System
