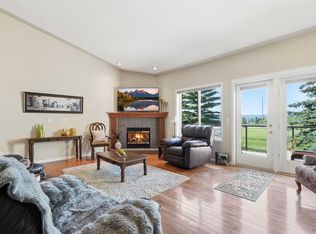
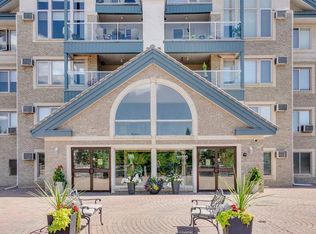
Welcome to this Beautifully Maintained home in The Tudors, an elegant and impeccably maintained complex in the heart of Signal Hill! This bright and spacious unit on the second floor offers 2 bedrooms plus a den, 2 full bathrooms, in suite laundry, and 2 TITLED PARKING SPACES WITH STORAGE. The modern kitchen features a breakfast bar, walk-in pantry, and plenty of workspace, opening to the generous living and dining areas. A cozy corner gas fireplace in the living room accompanied by large windows create an abundance of natural light making this an inviting space for everyday living and entertaining. The spacious primary retreat includes 2 walk-in closets and a 5-piece ensuite with dual sinks, a walk-in shower, and a deep soaker tub - creating yet another overly enjoyable space. A second bedroom, 3-piece bathroom, and versatile den provide the opportunity for you to make this extra space your own. This home has everything you need and its classic charm and a bright, open layout throughout adds to the appeal. Step outside to the pathways and enjoy all that the area has to offer! Plenty pathways, green space and community areas to experience for yourself! Tudors complex has an exercise facility, owners lounge, car wash and workshop. Beautifully landscaped grounds, an active social club, and welcoming residents create a true sense of community. Ideally located within easy reach of Westhills Towne Centre, Signal Hill Centre, transit, walking paths, Westside Recreation Centre, and the 69 Street LRT. The complex has quick and easy access to Stoney Trail, Glenmore Trail, and Sarcee Trail. This incredible opportunity won't last long so book your showing to see what this amazing home and building offers!
For sale
C$489,900
60 S Sierra Morena Lndg SW #203, Calgary, AB T3H 5H1
2beds
1,257sqft
Apartment
Built in 2003
-- sqft lot
$-- Zestimate®
C$389/sqft
C$635/mo HOA
What's special
In suite laundryModern kitchenBreakfast barWalk-in pantryPlenty of workspaceCozy corner gas fireplaceSpacious primary retreat
- 10 days
- 5
- 0
Zillow last checked:
Listing updated:
Listed by:
Madison Piattelli, Associate,
Real Broker
Source: courtesy of Pillar9 System,MLS®#: A2356771 Originating MLS®#: Calgary
Facts & features
Interior
Bedrooms & bathrooms
- Bedrooms: 2
- Bathrooms: 2
- Full bathrooms: 2
Other
- Level: Main
- Dimensions: 13`2" x 20`9"
Bedroom
- Level: Main
- Dimensions: 9`3" x 13`11"
Other
- Level: Main
- Dimensions: 7`10" x 6`7"
Other
- Level: Main
- Dimensions: 14`0" x 8`2"
Dining room
- Level: Main
- Dimensions: 8`11" x 15`9"
Kitchen
- Level: Main
- Dimensions: 10`8" x 11`2"
Living room
- Level: Main
- Dimensions: 12`7" x 16`11"
Office
- Level: Main
- Dimensions: 11`7" x 7`10"
Heating
- Fireplace(s), Forced Air
Cooling
- Central Air
Appliances
- Included: Dishwasher, Electric Range, Microwave Hood Fan, Refrigerator, Washer/Dryer Stacked
- Laundry: In Unit
Features
- Breakfast Bar, Ceiling Fan(s), Double Vanity, No Animal Home, No Smoking Home, Recreation Facilities, Storage, Walk-In Closet(s)
- Flooring: Laminate, Tile
- Windows: Window Coverings
- Number of fireplaces: 1
- Fireplace features: Gas
- Common walls with other units/homes: 2+ Common Walls
Interior area
- Total interior livable area: 1,257 sqft
Video & virtual tour
Property
Parking
- Total spaces: 2
- Parking features: Parkade, Titled
Features
- Levels: Single Level Unit
- Stories: 4
- Entry location: Other
- Patio & porch: Balcony(s)
- Exterior features: Courtyard
- Has spa: Yes
- Spa features: Bath
Details
- Parcel number: 112177985
- Zoning: M-C2
Construction
Type & style
- Home type: Apartment
- Property subtype: Apartment
- Attached to another structure: Yes
Materials
- Brick, Stucco, Wood Frame
Condition
- New construction: No
- Year built: 2003
Community & HOA
Community
- Features: Park, Playground, Sidewalks, Street Lights
- Subdivision: Signal Hill
HOA
- Has HOA: Yes
- Amenities included: Car Wash Area, Elevator(s), Fitness Center, Parking, Party Room, Snow Removal, Storage, Trash, Visitor Parking
- Services included: Amenities of HOA/Condo, Common Area Maintenance, Heat, Insurance, Interior Maintenance, Maintenance Grounds, Parking, Professional Management, Sewer, Water
- HOA fee: C$635 monthly
Location
- Region: Calgary
Financial & listing details
- Price per square foot: C$389/sqft
- Date on market: 11/6/2026
- Inclusions: N/A
Price history
Price history is unavailable.
Public tax history
Tax history is unavailable.
Climate risks
Neighborhood: Signal HIll
Nearby schools
GreatSchools rating
No schools nearby
We couldn't find any schools near this home.
- C$509,9002 bd4 ba2k sqft101 S Sierra Morena Lndg SW, Calgary, AB T3H4K3For Sale

- C$699,9004 bd3 ba1.6k sqft120 NE Sierra Morena Lndg SW, Calgary, AB T3H4K4For Sale
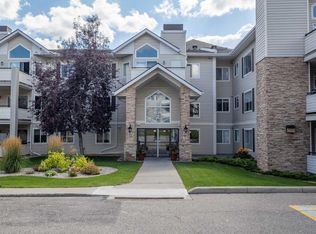
- C$349,9002 bd2 ba1.1k sqft7451 N Springbank Blvd SW #2108, Calgary, AB T3H4K5For Sale
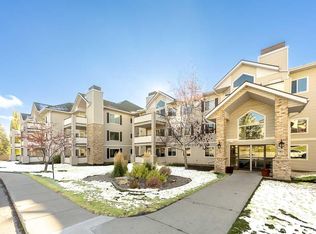
- C$310,0002 bd2 ba970 sqft7451 S Springbank Blvd SW #2102, Calgary, AB T3H4K5For Sale
Similar homes
- C$500,0002 bd2 ba1.2k sqft6868 Sierra Morena Blvd SW #222, Calgary, AB T3H 3R6For Sale
 MLS ID #A2348792, Ryan Hicke, Associate, Royal Lepage Benchmark. courtesy of Pillar9 System
- C$434,9002 bd2 ba1k sqft6868 W Sierra Morena Blvd SW #104, Calgary, AB T3H 3R6For Sale
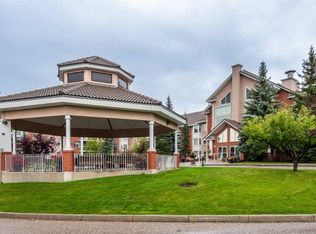 MLS ID #A2348157, Caren Kelley, Associate, Re/Max Complete Realty. courtesy of Pillar9 System
- C$429,9002 bd2 ba1.1k sqft30 S Discovery Ridge Close SW #103, Calgary, AB T3H 5X5For Sale
 MLS ID #A2351111, Mike Star, Associate, Real Broker. courtesy of Pillar9 System
- C$425,0002 bd2 ba1.3k sqft7239 W Sierra Morena Blvd SW #107, Calgary, AB T3H 3L7For Sale
 MLS ID #A2349309, Cindie Durnie, Associate, Royal Lepage Solutions. courtesy of Pillar9 System
