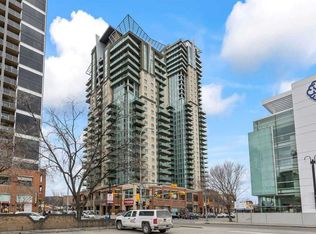
Located in the heart of Calgary’s vibrant Stampede District, steps to 17th Ave and 1st Street shops and restaurants. This stylish condo offers unbeatable access to downtown living. Situated in an 18+ building (dogs are not permitted) the home is ideal for professionals seeking an urban lifestyle. The open-concept layout features tall ceilings and a fantastic kitchen complete with stainless steel appliances (new fridge and microwave in 2020), lots of prep space and a breakfast bar for bar stools. Enjoy summer comfort with built-in air conditioning and relax on your private balcony with sweeping city views. The spacious primary bedroom boasts downtown views, a walk-through closet, and direct access to the bathroom featuring a large soaker tub and a vanity with ample storage. Additional highlights include in-suite laundry, a titled underground parking stall, a separate storage locker, and bike storage. Only blocks from the C-Train and +15 walkway system, the location offers exceptional walkability. Residents also enjoy premium building amenities such as concierge service, 24-hour security, a garbage chute, owner’s lounge, movie theatre, pool table, fitness centre, and hot tub. This condo can be sold fully furnished - Just move in and enjoy! (Furniture is not included in the list price; terms and pricing to be mutually agreed upon by buyer and seller at the time of sale.)
For sale
C$238,000
1410 N 1st St SE #402, Calgary, AB T2G 5T7
1beds
645sqft
Apartment
Built in 2006
-- sqft lot
$-- Zestimate®
C$369/sqft
C$535/mo HOA
What's special
Open-concept layoutTall ceilingsFantastic kitchenStainless steel appliancesLots of prep spaceBuilt-in air conditioningSpacious primary bedroom
- 38 days |
- 5 |
- 1 |
Zillow last checked:
Listing updated:
Listed by:
Julie Dempsey, Associate,
Royal Lepage Benchmark
Source: courtesy of Pillar9 System,MLS®#: A2319952 Originating MLS®#: Calgary
Originating MLS®#: CalgaryFacts & features
Interior
Bedrooms & bathrooms
- Bedrooms: 1
- Bathrooms: 1
- Full bathrooms: 1
Bedroom
- Level: Main
- Dimensions: 11`6" x 10`2"
Other
- Level: Main
Other
- Level: Main
- Dimensions: 10`2" x 8`9"
Kitchen
- Level: Main
- Dimensions: 13`5" x 9`2"
Laundry
- Level: Main
- Dimensions: 4`0" x 4`0"
Other
- Level: Main
- Dimensions: 17`0" x 11`7"
Heating
- Fan Coil
Cooling
- Central Air
Appliances
- Included: Dishwasher, Electric Stove, Microwave Hood Fan, Refrigerator, Washer/Dryer Stacked
- Laundry: In Unit
Features
- Breakfast Bar, Closet Organizers, High Ceilings, Open Floorplan, Storage, Walk-In Closet(s)
- Flooring: Carpet, Ceramic Tile
- Has fireplace: No
- Common walls with other units/homes: 2+ Common Walls
Interior area
- Total interior livable area: 645 sqft
Property
Parking
- Total spaces: 1
- Parking features: Parkade, Underground, Titled
Features
- Levels: Single Level Unit
- Stories: 24
- Entry location: Other
- Patio & porch: Balcony(s), Deck, Patio
- Exterior features: Balcony
- Spa features: Association
Details
- Parcel number: 101625764
- Zoning: DC (pre 1P2007)
Construction
Type & style
- Home type: Apartment
- Property subtype: Apartment
- Attached to another structure: Yes
Materials
- Brick, Metal Siding, Stone
Condition
- New construction: No
- Year built: 2006
Community & HOA
Community
- Features: Clubhouse, Park, Sidewalks, Street Lights
- Subdivision: Beltline
HOA
- Has HOA: Yes
- Amenities included: Bicycle Storage, Clubhouse, Garbage Chute, Recreation Facilities, Recreation Room, Secured Parking, Snow Removal, Storage, Trash, Visitor Parking
- Services included: Common Area Maintenance, Gas, Heat, Insurance, Maintenance Grounds, Parking, Professional Management, Reserve Fund Contributions, Security Personnel, Sewer, Snow Removal, Trash, Water
- HOA fee: C$535 monthly
Location
- Region: Calgary
Financial & listing details
- Price per square foot: C$369/sqft
- Date on market: 6/10/2026
- Date available: 08/06/2026
- Inclusions: Furniture is Negotiable.
Julie Dempsey, Associate
Julie Dempsey, Associate
(403) 923-6299
By pressing Contact Agent, you agree that the real estate professional identified above may call/text you about your search, which may involve use of automated means and pre-recorded/artificial voices. You don't need to consent as a condition of buying any property, goods, or services. Message/data rates may apply. You also agree to our Terms of Use. Zillow does not endorse any real estate professionals. We may share information about your recent and future site activity with your agent to help them understand what you're looking for in a home.
Price history
Price history is unavailable.
Public tax history
Tax history is unavailable.
Climate risks
Neighborhood: Beltline
Nearby schools
GreatSchools rating
No schools nearby
We couldn't find any schools near this home.
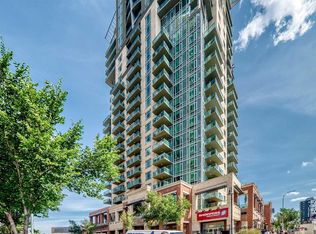
- C$270,0001 bd1 ba647 sqft1410 N 1st St SE #1402, Calgary, AB T2G5T7For Sale
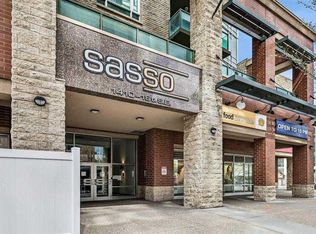
- C$328,0002 bd2 ba830 sqft1410 SW 1st St SE #210, Calgary, AB T2G5T7For Sale
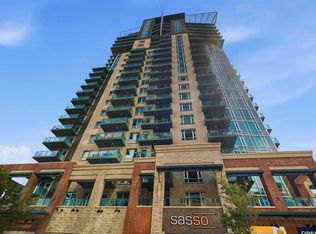
- C$235,0001 bd1 ba690 sqft1410 SW 1st St SE #1009, Calgary, AB T2G5T7For Sale
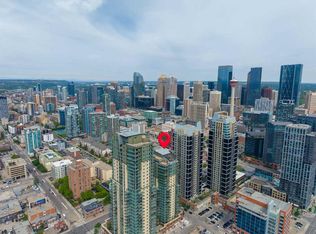
- C$240,0001 bd1 ba587 sqft1410 N 1st St SE #707, Calgary, AB T2G5T7For Sale
- C$375,0001 bd2 ba937 sqft1410 S 1st St SE #2202, Calgary, AB T2G5T7For Sale
- C$259,9001 bd1 ba637 sqft1410 N 1st St SE #502, Calgary, AB T2G5T7For Sale
- C$--1 bd1 ba600 sqft1410 1st St SE, Calgary, AB T2G5T7Off Market
- C$--1 bd1 ba750 sqft1410 1st St SE #1204, Calgary, AB T2G5T7Off Market
Similar homes
- C$235,0001 bd1 ba690 sqft1410 SW 1st St SE #1009, Calgary, AB T2G 5T7For SaleMLS ID #A2328660, Nevin Jones, Associate, Re/Max Complete Realty. courtesy of Pillar9 System
- C$270,0001 bd1 ba647 sqft1410 N 1st St SE #1402, Calgary, AB T2G 5T7For SaleMLS ID #A2328875, Graeme Affleck, Associate, Lpt Realty. courtesy of Pillar9 System
- C$240,0001 bd1 ba587 sqft1410 N 1st St SE #707, Calgary, AB T2G 5T7For SaleMLS ID #A2319090, Noah Miller, Associate, Royal Lepage Benchmark. courtesy of Pillar9 System
- C$259,9001 bd1 ba637 sqft1410 N 1st St SE #502, Calgary, AB T2G 5T7For Sale
 MLS ID #A2306099, Olena Sobkovych, Associate, Cir Realty. courtesy of Pillar9 System
 - C$260,0001 bd1 ba690 sqft210 S 15th Ave SE #409, Calgary, AB T2G 0B5For SaleMLS ID #A2326558, Rainie Chung, Associate, Royal Lepage Benchmark. courtesy of Pillar9 System
- C$242,9001 bd1 ba655 sqft210 S 15th Ave SE #502, Calgary, AB T2G 0B5For SaleMLS ID #A2303621, Nikzad Kassam, Associate Broker, Cir Realty. courtesy of Pillar9 System
- C$279,9001 bd1 ba521 sqft1188 W 3rd St SE #908, Calgary, AB T2G 1H8For SaleMLS ID #A2327968, Chris Ford, Associate, Maxwell Capital Realty. courtesy of Pillar9 System
- C$279,9001 bd1 ba546 sqft211 N 13th Ave SE #904, Calgary, AB T2G 1E1For SaleMLS ID #A2312166, Eric Boyd, Associate, Re/Max House Of Real Estate. courtesy of Pillar9 System
- C$328,0002 bd2 ba830 sqft1410 SW 1st St SE #210, Calgary, AB T2G 5T7For SaleMLS ID #A2310642, Ana Maria Fok, Associate, Grand Realty. courtesy of Pillar9 System
- C$290,0001 bd1 ba701 sqft817 W 15th Ave SW #206, Calgary, AB T2R 0H8For SaleMLS ID #A2329719, Sue Styles, Associate, Re/Max Key. courtesy of Pillar9 System
- C$269,9001 bd1 ba612 sqft317 N 19th Ave SW #304, Calgary, AB T2S 0E1For SaleMLS ID #A2317798, Kenwick Chui, Associate, Remax Innovations. courtesy of Pillar9 System
- C$349,9002 bd2 ba862 sqft1410 N 1st St SE #610, Calgary, AB T2G 5T7For SaleMLS ID #A2307791, Jing Gao, Associate, Homecare Realty Ltd.. courtesy of Pillar9 System
- C$260,0001 bd1 ba399 sqft1122 W 3rd St SE #2103, Calgary, AB T2G 1H7For SaleMLS ID #A2256297, Alexander Tumang, Associate, Re/Max First. courtesy of Pillar9 System
- C$227,9001 bd1 ba706 sqft8710 S Horton Rd SW #1302, Calgary, AB T2V 0P7For SaleMLS ID #A2324426, Brandon Cabrera, Associate, Cir Realty. courtesy of Pillar9 System
- C$245,0001 bd1 ba703 sqft8710 NW Horton Rd SW #1106, Calgary, AB T2V 0P7For SaleMLS ID #A2323010, Emily Liu, Associate, Homecare Realty Ltd.. courtesy of Pillar9 System
- C$209,9992 bd1 ba429 sqft450 E 8th Ave SE #605, Calgary, AB T2G 1T2For SaleMLS ID #A2318742, Sukh Sidhu, Associate, Re/Max Real Estate (Mountain View). courtesy of Pillar9 System
- C$339,0002 bd2 ba918 sqft1410 NE 1st St SE #606, Calgary, AB T2G 5T7For SaleMLS ID #A2280125, Varun Mehandru, Associate, Century 21 Bravo Realty. courtesy of Pillar9 System
- C$227,9001 bd1 ba711 sqft8710 N Horton Rd SW #903, Calgary, AB T2V 0P7For SaleMLS ID #A2316080, Olena Sobkovych, Associate, Cir Realty. courtesy of Pillar9 System
- C$249,9001 bd1 ba512 sqft222 S Riverfront Ave SW #538, Calgary, AB T2P 0W3For SaleMLS ID #A2299038, Michael Matt, Associate, Re/Max Complete Realty. courtesy of Pillar9 System
- C$299,9001 bd1 ba695 sqft210 S 15th Ave SE #3206, Calgary, AB T2G 0B5For SaleMLS ID #A2304406, Thomas Calvert, Associate, Re/Max Landan Real Estate. courtesy of Pillar9 System
