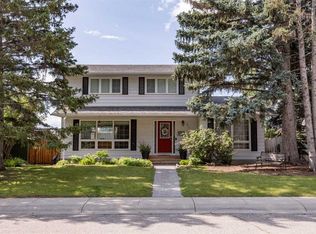
Set on a quiet cul-de-sac in Springbank Hill, this bright, well-maintained home offers an inviting open layout and a west-facing backyard framed by mature trees. Schools, parks, the Westside Recreation Centre and LRT access are all close by. The spacious kitchen has room for the whole family to cook, bake and gather. Quartz countertops and an extended island provide generous prep space, while the open dining and living areas keep everyone connected. A gas line is ready for a gas range, and a double-sided fireplace links the living room with the front office or flex room. The main floor is finished with luxury vinyl plank flooring, tile in the mudroom and bathroom, and custom mudroom built-ins that add both function and storage. The home was freshly painted in October 2026. Upstairs the family room sits across from the primary suite and the two additional bedrooms. The primary suite includes a walk-in closet and five-piece ensuite with dual sinks. A full bathroom serves the other bedrooms, and the two-wing layout offers separation between sleeping and living spaces. The professionally developed basement adds a fourth bedroom, a three-piece bathroom, laundry room and a spacious recreation room with a stone fireplace. The west-facing backyard offers a cedar deck and pergola with a gas line ready for the BBQ. Additional updates include air conditioning and a water softener installed in 2024, a hot water tank installed in 2022, and furnace and air conditioning service completed in September 2026. From busy mornings to evenings gathered around the fireplace, this is a home with room for the whole family to make lasting memories.
For sale
C$895,000
7 E Springbank Mews SW, Calgary, AB T3H 4V5
4beds
2,101sqft
Single Family Residence
Built in 2001
6,098 Square Feet Lot
$-- Zestimate®
C$426/sqft
C$-- HOA
What's special
Quiet cul-de-sacInviting open layoutSpacious kitchenQuartz countertops
- 2 days
- 14
- 1
Zillow last checked:
Listing updated:
Listed by:
Jonathan Popowich, Associate Broker,
Exp Realty
Source: courtesy of Pillar9 System,MLS®#: A2350613 Originating MLS®#: Calgary
Originating MLS®#: CalgaryFacts & features
Interior
Bedrooms & bathrooms
- Bedrooms: 4
- Bathrooms: 4
- Full bathrooms: 3
- 1/2 bathrooms: 1
Other
- Level: Upper
- Dimensions: 15`5" x 12`0"
Bedroom
- Level: Upper
- Dimensions: 12`1" x 9`11"
Bedroom
- Level: Upper
- Dimensions: 12`3" x 9`11"
Bedroom
- Level: Lower
- Dimensions: 13`8" x 11`3"
Other
- Level: Main
- Dimensions: 5`8" x 5`3"
Other
- Level: Upper
- Dimensions: 8`0" x 5`5"
Other
- Level: Lower
- Dimensions: 7`4" x 7`3"
Other
- Level: Upper
- Dimensions: 9`2" x 9`1"
Bonus room
- Level: Upper
- Dimensions: 17`11" x 14`5"
Dining room
- Level: Main
- Dimensions: 9`11" x 10`1"
Other
- Level: Lower
- Dimensions: 16`2" x 12`2"
Game room
- Level: Lower
- Dimensions: 16`8" x 21`11"
Kitchen
- Level: Main
- Dimensions: 13`3" x 12`11"
Laundry
- Level: Lower
- Dimensions: 9`8" x 8`5"
Living room
- Level: Main
- Dimensions: 19`8" x 16`6"
Office
- Level: Main
- Dimensions: 11`10" x 9`9"
Heating
- Forced Air
Cooling
- Central Air
Appliances
- Included: Dishwasher, Microwave, Refrigerator, Stove(s), Washer/Dryer, Water Softener
- Laundry: Laundry Room, Lower Level
Features
- Built-in Features, Ceiling Fan(s), Closet Organizers, Double Vanity, Kitchen Island, Open Floorplan, Pantry, Quartz Counters, Recessed Lighting, Walk-In Closet(s)
- Flooring: Carpet, Ceramic Tile
- Windows: Window Coverings
- Basement: Full
- Number of fireplaces: 2
- Fireplace features: Den, Double Sided, Gas, Living Room, Mantle, Recreation Room, Stone
Interior area
- Total interior livable area: 2,101 sqft
- Finished area above ground: 2,101
- Finished area below ground: 981
Video & virtual tour
Property
Parking
- Total spaces: 2
- Parking features: Double Garage Attached
- Attached garage spaces: 2
Features
- Levels: Two,2 Storey
- Stories: 1
- Patio & porch: Deck, Pergola
- Exterior features: BBQ gas line, Private Yard
- Fencing: Fenced
- Frontage length: 20.21M 66`4"
Lot
- Size: 6,098 Square Feet
- Features: Back Yard, Corner Lot, Cul-De-Sac, Landscaped
Details
- Parcel number: 112259484
- Zoning: R-G
Construction
Type & style
- Home type: SingleFamily
- Property subtype: Single Family Residence
Materials
- Vinyl Siding, Wood Frame
- Foundation: Concrete Perimeter
- Roof: Asphalt Shingle
Condition
- New construction: No
- Year built: 2001
Community & HOA
Community
- Features: Park, Playground
- Subdivision: Springbank Hill
HOA
- Has HOA: No
- Amenities included: None
Location
- Region: Calgary
Financial & listing details
- Price per square foot: C$426/sqft
- Date on market: 10/7/2026
- Date available: 11/25/2026
- Inclusions: Security System
Price history
Price history is unavailable.
Public tax history
Tax history is unavailable.
Climate risks
Neighborhood: Springbank Hill
Nearby schools
GreatSchools rating
No schools nearby
We couldn't find any schools near this home.
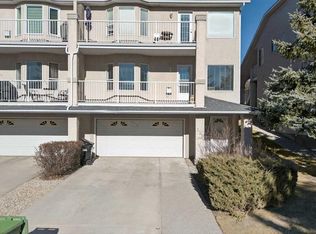
- C$460,0003 bd3 ba1.1k sqft320 S Sierra Morena Grn SW, Calgary, AB T3H3H8For Sale

- C$--3 bd3 ba1.6k sqft39 Spring Village Ln SW, Calgary, AB T3H5H8Off Market
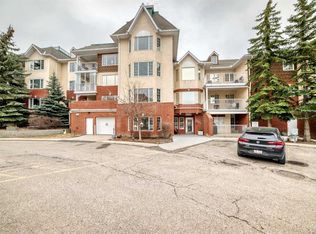
- C$290,8882 bd2 ba1k sqft3202 W Sienna Park Grn SW, Calgary, AB T3H3N7For Sale
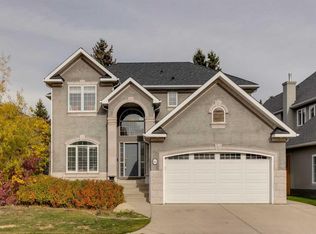
- C$275,0002 bd2 ba996 sqft2206 Sienna Park Grn SW #2206, Calgary, AB T3H3N7For Sale

Similar homes
- C$925,0006 bd4 ba2.4k sqft66 Sienna Park Ter SW, Calgary, AB T3H 3L4For Sale
 MLS ID #A2350741, Johnny Goyetche, Associate, Cir Realty. courtesy of Pillar9 System
 - C$895,0003 bd3 ba2k sqft25 NE Discovery Ridge Hl SW, Calgary, AB T3H 4Y5For Sale
 MLS ID #A2351539, Wei Liao, Associate, Cir Realty. courtesy of Pillar9 System
 - C$899,9005 bd4 ba2.4k sqft311 E Glamorgan Cres SW, Calgary, AB T3E 5B7For Sale
 MLS ID #A2350961, Jonathan Popowich, Associate Broker, Exp Realty. courtesy of Pillar9 System
 - C$799,9005 bd3 ba1.5k sqft614 NW Sierra Madre Ct SW, Calgary, AB T3H 3M5For Sale
 MLS ID #A2350736, Tyler Tost, Associate, Exp Realty. courtesy of Pillar9 System
