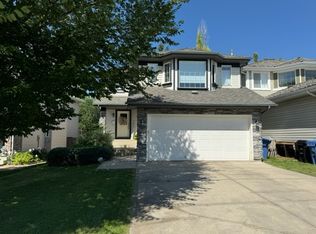
Welcome to this beautiful home recently renovated in 2024. Renovations include the kitchen featuring a custom island with beautiful quartz countertops, new stainless steel appliances and a bonus wine fridge tucked into the island. Also included is a main floor laundry and guest bath. Next the updated bathrooms have new fixtures, flooring and vanities also with quartz counter tops. The primary bedroom has a beautiful feature wall and ensuite with a stand alone tub and extra large shower with separate water closet. There is brand new hardwood flooring on the main and upper level. The newly developed basement has vinyl plank throughout. The basement features a gym with a glass wall, wet bar with beer fridge, 4th bedroom and 3 piece bath. For the wine or scotch lover, there is a speakeasy style hideaway that features copper ceiling, wine racks and separate ventilation for those who enjoy a cigar. Outside there is a beautiful deck perfect for entertaining. Extensive landscaping has created the perfect oasis for all to enjoy.
For sale
C$999,900
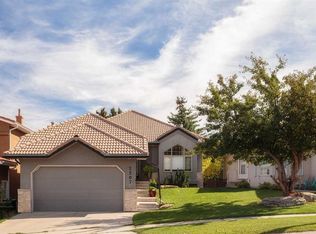
50 Springbank Cres SW, Calgary, AB T3H 3S8
4beds
1,946sqft
Single Family Residence
Built in 1999
4,791 Square Feet Lot
$-- Zestimate®
C$514/sqft
C$20/mo HOA
What's special
New stainless steel appliancesMain floor laundry
- 4 days
- 66
- 7
Zillow last checked:
Listing updated:
Listed by:
John Kwong, Associate,
Cir Realty
Source: courtesy of Pillar9 System,MLS®#: A2343288 Originating MLS®#: Calgary
Originating MLS®#: CalgaryFacts & features
Interior
Bedrooms & bathrooms
- Bedrooms: 4
- Bathrooms: 4
- Full bathrooms: 3
- 1/2 bathrooms: 1
Other
- Level: Upper
- Dimensions: 15`0" x 19`1"
Bedroom
- Level: Upper
- Dimensions: 12`9" x 11`11"
Bedroom
- Level: Upper
- Dimensions: 12`0" x 10`0"
Bedroom
- Level: Basement
- Dimensions: 13`11" x 10`1"
Other
- Level: Upper
- Dimensions: 8`2" x 6`8"
Other
- Level: Main
- Dimensions: 3`2" x 6`10"
Other
- Level: Basement
- Dimensions: 6`7" x 11`9"
Other
- Level: Upper
- Dimensions: 12`4" x 10`11"
Dining room
- Level: Main
- Dimensions: 9`1" x 13`0"
Exercise room
- Level: Basement
- Dimensions: 15`3" x 11`5"
Family room
- Level: Basement
- Dimensions: 12`8" x 16`2"
Foyer
- Level: Main
- Dimensions: 5`3" x 5`1"
Other
- Level: Basement
- Dimensions: 11`4" x 10`1"
Kitchen
- Level: Main
- Dimensions: 14`1" x 14`7"
Laundry
- Level: Main
- Dimensions: 8`2" x 7`7"
Living room
- Level: Main
- Dimensions: 15`0" x 14`6"
Mud room
- Level: Main
- Dimensions: 4`1" x 7`6"
Office
- Level: Main
- Dimensions: 11`7" x 9`8"
Other
- Level: Basement
- Dimensions: 8`8" x 11`9"
Heating
- Forced Air, Natural Gas
Cooling
- None
Appliances
- Included: Bar Fridge, Dishwasher, Dryer, Electric Stove, Garage Control(s), Humidifier, Microwave, Range Hood, Washer
- Laundry: Laundry Room
Features
- Built-in Features, Ceiling Fan(s), Central Vacuum, Closet Organizers, Open Floorplan, Quartz Counters, Soaking Tub, Storage
- Flooring: Hardwood
- Windows: Vinyl Windows
- Basement: Full
- Number of fireplaces: 2
- Fireplace features: Basement, Family Room, Gas, Stone
Interior area
- Total interior livable area: 1,946 sqft
- Finished area above ground: 1,946
- Finished area below ground: 931
Video & virtual tour
Property
Parking
- Total spaces: 4
- Parking features: Double Garage Attached, Driveway, Garage Door Opener, Insulated, On Street
- Attached garage spaces: 2
- Has uncovered spaces: Yes
Features
- Levels: Two,2 Storey
- Stories: 1
- Patio & porch: Deck
- Exterior features: Private Yard
- Fencing: Fenced
- Frontage length: 13.40M 44`0"
Lot
- Size: 4,791 Square Feet
- Features: Backs on to Park/Green Space, City Lot, Landscaped, Many Trees, Private
Details
- Parcel number: 112561245
- Zoning: R-G
Construction
Type & style
- Home type: SingleFamily
- Property subtype: Single Family Residence
Materials
- Stone, Vinyl Siding
- Foundation: Concrete Perimeter
- Roof: Shake
Condition
- New construction: No
- Year built: 1999
Community & HOA
Community
- Features: Playground, Sidewalks, Street Lights
- Subdivision: Springbank Hill
HOA
- Has HOA: No
- Amenities included: None
- HOA fee: C$240 annually
Location
- Region: Calgary
Financial & listing details
- Price per square foot: C$514/sqft
- Date on market: 9/9/2026
- Inclusions: punching bag, 3 bar stools in kitchen, TV mounting brackets, 2 bar fridges, Universal exercise machine, bench press
Price history
Price history is unavailable.
Public tax history
Tax history is unavailable.
Climate risks
Neighborhood: Springbank Hill
Nearby schools
GreatSchools rating
No schools nearby
We couldn't find any schools near this home.
Similar homes
- C$925,0004 bd3 ba1.5k sqft146 S Discovery Ridge Way SW, Calgary, AB T3H 5G4For Sale
 MLS ID #A2342577, Michelle Butler, Associate, Royal Lepage Benchmark. courtesy of Pillar9 System
 - C$999,9004 bd4 ba2.3k sqft47 E Canterbury Ct SW, Calgary, AB T2W 6C2For Sale
 MLS ID #A2344612, Nathan Leech, Associate, Re/Max First. courtesy of Pillar9 System
 - C$972,5004 bd4 ba1.9k sqft105 W Tuscany Ridge Park NW, Calgary, AB T3L 2H7For Sale
 MLS ID #A2342362, Ben Battistessa, Associate, Century 21 Bamber Realty Ltd.. courtesy of Pillar9 System
 - C$825,0003 bd3 ba1.5k sqft2207 S Sirocco Dr SW, Calgary, AB T3H 2T9For Sale
 MLS ID #A2337577, Sandra Ukrainetz, Associate, Property Solutions Real Estate Group Inc.. courtesy of Pillar9 System
