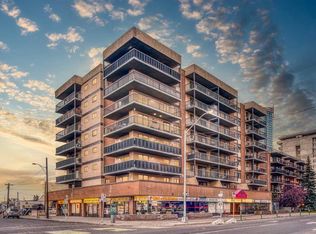
East facing corner unit over 800 sq. ft. with city view. Renovated kitchen with Quartz counter top and new lower cabinets. L.E.D. ceiling light fixtures. Very well managed quiet concrete condo building. Covered parkade with 1 assigned stall. Walking distant to school, church, C-train, buses, downtown, trendy shops, restaurants. Best for professional workers; small families. Building is pre-wired for high speed FIBRE OPTIC internet. Secured electronic entry system. Security cameras on each floor, lobby and parkade. Energized with security gated parkade. Motivated seller. Listing Realtor has interest.
For sale
C$256,000
1335 E 12th Ave SW #811, Calgary, AB T3C 3P7
2beds
881sqft
Apartment
Built in 1995
-- sqft lot
$-- Zestimate®
C$291/sqft
C$573/mo HOA
What's special
East facing corner unitCity viewRenovated kitchenQuartz countertopNew lower cabinets
- 47 days
- 5
- 0
Zillow last checked:
Listing updated:
Listed by:
Vincent Chan, Broker,
Argent Realty & Management Ltd.
Source: courtesy of Pillar9 System,MLS®#: A2329720 Originating MLS®#: Calgary
Originating MLS®#: CalgaryFacts & features
Interior
Bedrooms & bathrooms
- Bedrooms: 2
- Bathrooms: 1
- Full bathrooms: 1
Other
- Level: Main
- Dimensions: 13`3" x 10`10"
Bedroom
- Level: Main
- Dimensions: 13`3" x 9`11"
Other
- Level: Main
- Dimensions: 4`11" x 9`0"
Dining room
- Level: Main
- Dimensions: 9`3" x 9`1"
Eat in kitchen
- Level: Main
- Dimensions: 9`6" x 11`8"
Other
- Level: Main
- Dimensions: 9`1" x 5`1"
Laundry
- Level: Main
- Dimensions: 6`0" x 5`5"
Living room
- Level: Main
- Dimensions: 17`0" x 11`6"
Heating
- Baseboard, Hot Water
Cooling
- None
Appliances
- Included: Dishwasher, Electric Range, Microwave Hood Fan, Refrigerator, Washer/Dryer Stacked
- Laundry: In Unit, Laundry Room
Features
- Ceiling Fan(s), Central Vacuum, Quartz Counters, Storage
- Flooring: Ceramic Tile, Concrete, Laminate
- Windows: Vinyl Windows
- Has fireplace: No
- Common walls with other units/homes: 2+ Common Walls,End Unit
Interior area
- Total interior livable area: 881 sqft
- Finished area above ground: 881
Property
Parking
- Total spaces: 1
- Parking features: Gated, Parkade, Plug-In, Assigned
Features
- Levels: Single Level Unit
- Stories: 9
- Entry location: Other
- Patio & porch: None
- Exterior features: Balcony, Courtyard, Storage
Details
- Parcel number: 112633312
- Zoning: CC-MHX
Construction
Type & style
- Home type: Apartment
- Property subtype: Apartment
- Attached to another structure: Yes
Materials
- Brick, Concrete
- Foundation: Concrete Perimeter
Condition
- New construction: No
- Year built: 1995
Details
- Builder name: Sunalta House
Community & HOA
Community
- Features: Sidewalks, Street Lights
- Subdivision: Beltline
HOA
- Has HOA: Yes
- Amenities included: Elevator(s), Garbage Chute, Parking, Secured Parking, Snow Removal, Storage, Trash, Visitor Parking
- Services included: Common Area Maintenance, Heat, Insurance, Reserve Fund Contributions, Residential Manager, Sewer, Snow Removal, Trash
- HOA fee: C$573 monthly
Location
- Region: Calgary
Financial & listing details
- Price per square foot: C$291/sqft
- Date on market: 7/18/2026
- Inclusions: N/A
Price history
Price history is unavailable.
Public tax history
Tax history is unavailable.
Climate risks
Neighborhood: Beltline
Nearby schools
GreatSchools rating
No schools nearby
We couldn't find any schools near this home.


Similar homes
- C$230,0002 bd2 ba1k sqft1304 S 15th Ave SW #220, Calgary, AB T3C 0X7For Sale
 MLS ID #A2339129, Jason Walz, Associate, Lpt Realty. courtesy of Pillar9 System
 - C$240,0002 bd1 ba984 sqft1234 N 14th Ave SW #503, Calgary, AB T3C 0V9For Sale
 MLS ID #A2311423, Dave Hopkins, Associate, Maxwell Canyon Creek. courtesy of Pillar9 System
 - C$230,0002 bd1 ba1k sqft1625 N 14th Ave SW #205, Calgary, AB T3C 0W6For Sale
 MLS ID #A2272345, Sarah Scott, Associate, Real Broker. courtesy of Pillar9 System
 - C$285,9502 bd1 ba904 sqft1320 S 12th Ave SW #401, Calgary, AB T3C 3R6For Sale
 MLS ID #A2265296, David Lofthaug, Broker, Bode Platform Inc.. courtesy of Pillar9 System
