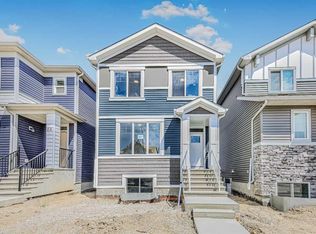
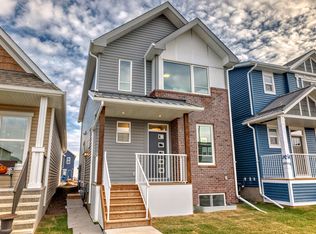
This home provides over 1,500 sq. ft. of beautifully designed living space, perfect for families or those seeking a flexible layout
This Corner Lot, 3 Bedroom Home provides over 1,500 sq. ft. of beautifully designed living space above grade, perfect for families or those seeking a flexible and spacious layout.
Interior Highlights:
- 3 Bedrooms, 2.5 Bathrooms, ~1500sf, 9 ft Ceilings
- The expansive & bright main level features luxury vinyl plank flooring, high ceilings, updated lighting package, air conditioning and more.
- The gourmet kitchen is a true centre piece, showcasing a large central island with an eating bar, stainless-steel appliances (including a chimney hood fan and built-in microwave)
- Large windows throughout this home create an amazing cross breeze.
- An inviting front family room provides a bright and relaxing space.
- The main level is completed by a 2-piece powder room.
- Upstairs, the primary suite is a haven, featuring a walk-in closet and a lavish 3-piece ensuite with a walk-in shower.
- This level is completed by two more spacious bedrooms, a full 4-piece bathroom, and an upper-level laundry room, enhancing everyday ease.
Things to know:
- Available Now for a 12 month lease
- $2,500/month not including utilities
- 2 spots in a 3 Car Parking Pad Included - located behind the house
- Utilities Not Included: Natural Gas, Water / Waste, Electricity, Internet, Cable are not included, tenants are responsible for their own
- Located in Seton, Calgary's newest and most dynamic community, this home is exceptionally positioned just minutes from the South Health Campus, Seton YMCA, and a wealth of premier shopping, dining, and entertainment options.
T3M 3W2
Apartment for rent
C$2,400/mo
Fees may apply
20305 45th St SE, # 20305A, Calgary, AB T3M 3W2
3beds
1,500sqft
Price may not include required fees and charges. Learn more|
Apartment
Available now
Dogs OK
2 Parking spaces parking
What's special
Corner lotLuxury vinyl plank flooringHigh ceilingsUpdated lighting packageAir conditioningGourmet kitchenStainless-steel appliances
- 40 days |
- -- |
- -- |
Zillow last checked:
Listing updated:
Travel times

Let’s turn your rent into credit progress
Build credit history with every on-time payment and get credit for the payment you’re already making.
Facts & features
Interior
Bedrooms & bathrooms
- Bedrooms: 3
- Bathrooms: 3
- Full bathrooms: 2
- 1/2 bathrooms: 1
Features
- Walk In Closet
Interior area
- Total interior livable area: 1,500 sqft
Property
Parking
- Total spaces: 2
- Details: Contact manager
Features
- Stories: 2
- Exterior features: Cable not included in rent, Electricity not included in rent, Gas not included in rent, Internet not included in rent, Walk In Closet, Water not included in rent
Construction
Type & style
- Home type: Apartment
- Property subtype: Apartment
Condition
- Year built: 2024
Building
Management
- Pets allowed: Yes
Community & HOA
Location
- Region: Calgary
Financial & listing details
- Lease term: Contact For Details
Price history
| Date | Event | Price |
|---|---|---|
| 7/7/2026 | Price change | C$2,400-4%C$2/sqft |
Source: Zillow Rentals Report a problem | ||
| 6/3/2026 | Listed for rent | C$2,500C$2/sqft |
Source: Zillow Rentals Report a problem | ||
Neighborhood: T3M
Nearby schools
GreatSchools rating
No schools nearby
We couldn't find any schools near this home.
Nearby cities
Nearby neighborhoods
Nearby zip codes
Nearby rental buildings
- Varsity Square Apartments
- Sage Hill Views
- Astoria Manor
- Livingston Heights
- Cathy Manor
- Doverglen Estates
- International Mountainview Apartments
- 2501 Apartments
- The Hat at East Village
- Silverado Station
- Calgary House
- Icon at Mission
- Emerald Sky
- Marquee on 16th
- Willmax Apartments
- Evanston Ridge
- Delburn House
- BLVD Beltline
- City Scape Plaza
- Huntsville Apartments