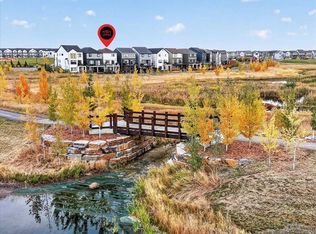
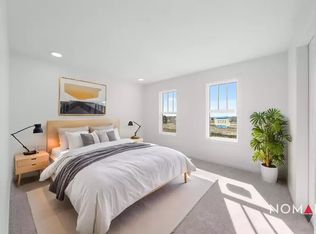
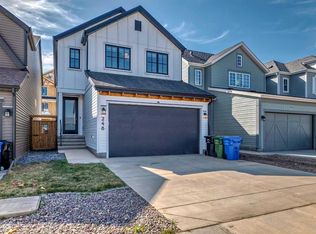
|BAYWEST EXCEPTIONAL WALKOUT HOUSE WITH OPEN GREEN LAND| TOTAL 6 BEDROOMS & 4 FULL WASHROOM| TOTAL LIVABLE SPACE 3,600 SQFT| FINISHED BASEMENT| BEDROOM AT MIAN LEVEL WITH FULL WASHROOM| SPICE KITCHEN| CENTRAL AIRCONDITIONER|**** Welcome to this exceptional luxury home in the rapidly growing community of Rangeview, offering over 3,600 sq. ft. of beautifully developed living space, including a fully finished walk-out basement designed for modern family living. Loaded with more than $80,000 in premium upgrades, this impressive residence features high-end WiFi-enabled appliances, including a combo wall oven with convection and steam, dual 36” Bespoke chimney hood fans in both the main and spice kitchens, and an LG steam washer and dryer with smart sensors. The main floor showcases elegant hardwood flooring, a spacious bedroom with a full bath, a gourmet chef’s kitchen with a massive center island, a fully equipped spice kitchen, a bright dining area, and a cozy living room that opens onto a large deck with a BBQ gas line—perfect for entertaining family and friends. Upstairs offers luxurious primary suites with spa-inspired 5-piece ensuite, three additional generously sized bedrooms, another full 5-piece bathroom, a convenient laundry room, and a spacious bonus family room. The walk-out basement adds incredible versatility with a large recreation area, an additional bedroom, and a full bathroom, ideal for guests or extended family living. Backing directly onto tranquil wetlands with no neighbors behind, this home offers exceptional privacy and breathtaking natural views. Additional highlights include a multi-zone HVAC system with Nest thermostats on every level, forced-air natural gas heating, central air conditioning, and countless thoughtful upgrades throughout. This is truly a rare opportunity to own a stunning family home that perfectly blends luxury, comfort, and functionality.
65 days
|
3
|
0
|
Zillow last checked:
Listing updated:
Listed by:
Saeed Mohammad, Associate,
Royal Lepage Mission Real Estate
Source: courtesy of Pillar9 System,MLS®#: A2311304Originating MLS®#: Calgary
Facts & features
Interior
Bedrooms & bathrooms
Bedrooms: 6
Bathrooms: 4
Full bathrooms: 4
Bedroom
Level: Upper
Dimensions: 9`7" x 12`5"
Bedroom
Level: Upper
Dimensions: 12`0" x 9`11"
Bedroom
Level: Upper
Dimensions: 11`11" x 9`11"
Bedroom
Level: Basement
Dimensions: 15`5" x 11`6"
Other
Level: Upper
Dimensions: 17`1" x 12`2"
Bedroom
Level: Upper
Dimensions: 15`7" x 12`8"
Other
Level: Basement
Dimensions: 5`1" x 8`6"
Other
Level: Main
Dimensions: 5`1" x 8`4"
Other
Level: Upper
Dimensions: 8`11" x 8`3"
Other
Level: Upper
Dimensions: 10`0" x 8`3"
Dining room
Level: Main
Dimensions: 11`9" x 12`6"
Family room
Level: Upper
Dimensions: 12`7" x 16`6"
Foyer
Level: Main
Dimensions: 9`11" x 4`9"
Game room
Level: Basement
Dimensions: 26`5" x 20`3"
Kitchen
Level: Main
Dimensions: 10`10" x 14`8"
Laundry
Level: Upper
Dimensions: 6`1" x 8`4"
Living room
Level: Main
Dimensions: 15`4" x 12`8"
Other
Level: Basement
Dimensions: 9`5" x 7`6"
Other
Level: Main
Dimensions: 11`1" x 7`3"
Storage
Level: Basement
Dimensions: 7`10" x 18`8"
Walk in closet
Level: Upper
Dimensions: 9`9" x 4`7"
Heating
Forced Air, Natural Gas
Cooling
Central Air
Appliances
Included: Dishwasher, Garage Control(s), Gas Range, Microwave, Refrigerator, Washer/Dryer
Laundry: Upper Level
Features
Granite Counters, High Ceilings, Kitchen Island, Low Flow Plumbing Fixtures, No Animal Home, No Smoking Home, Open Floorplan, Pantry
Flooring: Carpet, Ceramic Tile
Windows: Vinyl Windows, Window Coverings
Number of fireplaces: 1
Fireplace features: Gas
Interior area
Total interior livable area: 2,637 sqft
Finished area above ground: 2,637
Finished area below ground: 1,077
Property
Parking
Total spaces: 4
Parking features: Double Garage Attached
Attached garage spaces: 2
Features
Levels: Two,2 Storey
Stories: 1
Patio & porch: Deck
Exterior features: Rain Gutters
Fencing: None
Frontage length: 10.02M 32`11"
Lot
Size: 3,484 Square Feet
Features: Back Yard, Backs on to Park/Green Space, Creek/River/Stream/Pond, Landscaped, Low Maintenance Landscape, No Neighbours Behind
Details
Parcel number: 101704352
Zoning: R-G
Construction
Type & style
Home type: SingleFamily
Property subtype: Single Family Residence
Materials
Vinyl Siding, Wood Frame
Foundation: Concrete Perimeter
Roof: Asphalt Shingle
Condition
New construction: No
Year built: 2023
Community & HOA
Community
Features: Other
Subdivision: Rangeview
HOA
Has HOA: No
Location
Region: Calgary
Financial & listing details
Price per square foot: C$394/sqft
Date on market: 5/14/2026
Inclusions: NONE
Saeed Mohammad, Associate
(403) 457-4292
By pressing Contact Agent, you agree that the real estate professional identified above may call/text you about your search, which may involve use of automated means and pre-recorded/artificial voices. You don't need to consent as a condition of buying any property, goods, or services. Message/data rates may apply. You also agree to our Terms of Use. Zillow does not endorse any real estate professionals. We may share information about your recent and future site activity with your agent to help them understand what you're looking for in a home.