Located in the heart of Mahogany, this 2024 Jayman Built home offers a rare combination of thoughtful design, high-end upgrades, and built-in income potential. Featuring the Karma floorplan and over 2,250 sq ft above grade , this is a turn-key opportunity with a fully finished legal basement suite already tenanted through March 2027. The main floor is bright, open, and built for everyday living. Durable luxury vinyl plank flooring runs throughout, while the great room is anchored by an upgraded electric fireplace. The kitchen stands out with upgraded countertops on both the island and perimeter, premium KitchenAid appliances, under-cabinet lighting, garburator, and a dedicated reverse osmosis system. It’s a space that balances clean design with real functionality. Upstairs, the layout continues to impress with a spacious primary retreat featuring a spa-inspired ensuite complete with a soaker tub and upgraded shower. Two additional bedrooms, a full bath, upper laundry, and a bonus room provide flexibility for families, guests, or work-from-home needs. The legal basement suite mirrors the quality of the main home, offering its own kitchen, living space, two bedrooms, and separate laundry. With a tenant already in place, it provides immediate and reliable income from day one. Beyond the finishings, this home is packed with upgrades that elevate day-to-day living. A commercial-grade Huebsch washer, Hunter Douglas blinds, upgraded interior doors, LED lighting, and enhanced carpet underlay all contribute to the overall feel of quality throughout. Outside, the fully landscaped backyard is designed for low-maintenance enjoyment, featuring a brick patio, privacy trees, gravel accents, and a custom fence with lattice detailing. The home also includes 10 solar panels to help offset utility costs, along with Gemstone exterior lighting that adds both curb appeal and functionality. Technology and infrastructure have been carefully considered. The home is fully hardwired with Ethernet and includes Ubiquiti Wi-Fi access points for seamless connectivity. A full security system with cameras, monitored alarm, and smoke detection is already in place. Additional upgrades like a whole-home surge protector, smart water shut-off, water softener, central A/C, and an HRV system with UV and MERV 11 filtration ensure comfort, efficiency, and peace of mind year-round. This is a home that goes beyond the typical new build offering, combining modern design, advanced systems, and long-term value in one of Calgary’s lake communities.
For sale
C$874,999
338 N Magnolia Way SE, Calgary, AB T3M 3S6
6beds
2,259sqft
Single Family Residence
Built in 2024
3,484 Square Feet Lot
$-- Zestimate®
C$387/sqft
C$50/mo HOA
What's special
Thoughtful designHigh-end upgradesUpgraded electric fireplacePremium kitchenaid appliancesUnder-cabinet lightingDedicated reverse osmosis systemSpacious primary retreat
- 1 day |
- 17 |
- 0 |
Zillow last checked:
Listing updated:
Listed by:
Jonathan Popowich, Associate Broker,
Exp Realty
Source: courtesy of Pillar9 System,MLS®#: A2333280 Originating MLS®#: Calgary
Originating MLS®#: CalgaryFacts & features
Interior
Bedrooms & bathrooms
- Bedrooms: 6
- Bathrooms: 4
- Full bathrooms: 3
- 1/2 bathrooms: 1
Bedroom
- Level: Main
- Dimensions: 10`7" x 9`5"
Other
- Level: Upper
- Dimensions: 14`2" x 12`4"
Bedroom
- Level: Upper
- Dimensions: 12`11" x 9`0"
Bedroom
- Level: Upper
- Dimensions: 13`1" x 9`0"
Bedroom
- Level: Basement
- Dimensions: 13`7" x 9`4"
Bedroom
- Level: Basement
- Dimensions: 9`8" x 9`6"
Other
- Level: Main
- Dimensions: 5`3" x 4`9"
Other
- Level: Upper
- Dimensions: 8`8" x 6`8"
Other
- Level: Basement
- Dimensions: 8`7" x 4`11"
Other
- Level: Upper
- Dimensions: 13`9" x 11`6"
Dining room
- Level: Main
- Dimensions: 10`0" x 10`0"
Family room
- Level: Basement
- Dimensions: 14`9" x 13`10"
Other
- Level: Basement
- Dimensions: 8`7" x 8`1"
Kitchen
- Level: Main
- Dimensions: 18`8" x 14`0"
Kitchen
- Level: Basement
- Dimensions: 10`9" x 7`10"
Laundry
- Level: Upper
- Dimensions: 5`11" x 5`10"
Living room
- Level: Main
- Dimensions: 14`0" x 12`11"
Media room
- Level: Upper
- Dimensions: 11`6" x 12`1"
Walk in closet
- Level: Upper
- Dimensions: 11`6" x 10`11"
Heating
- Forced Air, Natural Gas
Cooling
- Central Air
Appliances
- Included: Dishwasher, Double Oven, Garage Control(s), Gas Cooktop, Microwave, Range Hood, Refrigerator, Washer/Dryer
- Laundry: Laundry Room, Upper Level
Features
- Ceiling Fan(s), Closet Organizers, Double Vanity, High Ceilings, Kitchen Island, Open Floorplan, Pantry, Quartz Counters, Storage, Walk-In Closet(s)
- Flooring: Carpet, Ceramic Tile
- Windows: Window Coverings
- Basement: Full
- Number of fireplaces: 1
- Fireplace features: Electric, Living Room
Interior area
- Total interior livable area: 2,259 sqft
- Finished area above ground: 2,259
- Finished area below ground: 942
Video & virtual tour
Property
Parking
- Total spaces: 4
- Parking features: Double Garage Attached
- Attached garage spaces: 2
Features
- Levels: Two,2 Storey
- Stories: 1
- Patio & porch: Deck
- Exterior features: Private Yard
- Has spa: Yes
- Spa features: Bath
- Fencing: Fenced
- Frontage length: 8.96M 29`5"
Lot
- Size: 3,484 Square Feet
- Features: Back Yard, Landscaped, Rectangular Lot
Details
- Parcel number: 112759932
- Zoning: R-G
Construction
Type & style
- Home type: SingleFamily
- Property subtype: Single Family Residence
Materials
- Vinyl Siding, Wood Frame
- Foundation: Concrete Perimeter
- Roof: Asphalt Shingle
Condition
- New construction: No
- Year built: 2024
Details
- Builder name: Jayman Homes
Community & HOA
Community
- Features: Clubhouse, Fishing, Lake, Park, Playground, Tennis Court(s)
- Subdivision: Mahogany
HOA
- Has HOA: No
- Amenities included: Beach Access, Clubhouse
- HOA fee: C$604 annually
Location
- Region: Calgary
Financial & listing details
- Price per square foot: C$387/sqft
- Date on market: 7/30/2026
- Inclusions: N/A
Jonathan Popowich, Associate Broker
Jonathan Popowich, Associate Broker
(403) 404-0300
By pressing Contact Agent, you agree that the real estate professional identified above may call/text you about your search, which may involve use of automated means and pre-recorded/artificial voices. You don't need to consent as a condition of buying any property, goods, or services. Message/data rates may apply. You also agree to our Terms of Use. Zillow does not endorse any real estate professionals. We may share information about your recent and future site activity with your agent to help them understand what you're looking for in a home.
Price history
Price history is unavailable.
Public tax history
Tax history is unavailable.
Climate risks
Neighborhood: Mahogany
Nearby schools
GreatSchools rating
No schools nearby
We couldn't find any schools near this home.
- C$775,0005 bd3 ba2.5k sqft346 N Magnolia Way SE, Calgary, AB T3M3S6New Construction
- C$--3 bd3 ba-- sqft287 Magnolia Cres SE, Calgary, AB T3M3T3Off Market
- C$--5 bd3 ba1.6k sqft345 Magnolia Way SE #1072, Calgary, AB T3M3S6Off Market
- C$--3 bd3 ba1.3k sqft223 Magnolia Dr SE, Calgary, AB T3M3S7Off Market
- C$879,9006 bd4 ba2.2k sqft332 N Magnolia Cres SE, Calgary, AB T3M3T3For Sale
- C$--2 bd2 ba655 sqft106 Magnolia Vw SE, Calgary, AB T3M3M9Off Market
- C$--4 bd3 ba1.7k sqft110 Magnolia Vw SE, Calgary, AB T3M3M9Off Market
- C$899,0004 bd3 ba2.5k sqft421 S Magnolia Way SE, Calgary, AB T3M3T4For Sale
Similar homes
- C$899,8995 bd4 ba2.3k sqft118 SW Magnolia Ter SE, Calgary, AB T3M 3G7For Sale
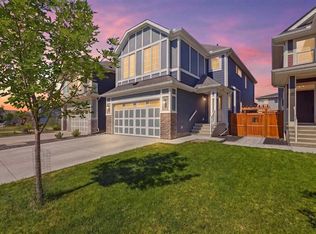 MLS ID #A2333319, Michael Colpitts, Associate, Lpt Realty. courtesy of Pillar9 System
 - C$879,9006 bd4 ba2.2k sqft332 N Magnolia Cres SE, Calgary, AB T3M 3T3For Sale
 MLS ID #A2329829, Don Wong, Associate, 2% Realty. courtesy of Pillar9 System
 - C$999,0004 bd4 ba2.5k sqft192 S Magnolia Mnr SE, Calgary, AB T3M 3J1For Sale
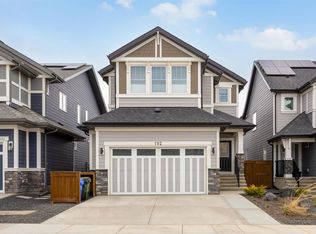 MLS ID #A2332415, Chris Artindale, Associate, Real Broker. courtesy of Pillar9 System
 - C$725,0003 bd3 ba1.9k sqft50 W Lavender Rd SE, Calgary, AB T3S 0C4For Sale
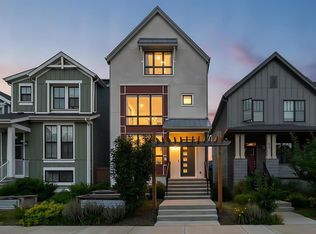 MLS ID #A2327450, Shawn Rahman, Associate, Real Broker. courtesy of Pillar9 System
 - C$775,0005 bd3 ba2.5k sqft346 N Magnolia Way SE, Calgary, AB T3M 3S6New ConstructionMLS ID #A2326517, Jan Graham, Associate, Cir Realty. courtesy of Pillar9 System
- C$829,9005 bd4 ba2.3k sqft147 W Magnolia Path SE, Calgary, AB T3M 3X6For SaleMLS ID #A2331209, Umair Lasi, Associate, Cir Realty. courtesy of Pillar9 System
- C$899,0004 bd3 ba2.5k sqft421 S Magnolia Way SE, Calgary, AB T3M 3T4For SaleMLS ID #A2330140, Alexandria Stewart, Associate Broker, Jayman Realty Inc.. courtesy of Pillar9 System
- C$879,9006 bd4 ba2.2k sqft71 E Magnolia Ct SE, Calgary, AB T3M 3M6For SaleMLS ID #A2312578, Ezra Malo, Associate, Re/Max First. courtesy of Pillar9 System
- C$849,9004 bd4 ba1.6k sqft199 E Magnolia Way SE, Calgary, AB T3M 3M7For SaleMLS ID #A2328265, Michael Laprairie, Broker, Jayman Realty Inc.. courtesy of Pillar9 System
- C$1,029,9004 bd4 ba2.5k sqft49 E Masters Park SE, Calgary, AB T3M 2N6For SaleMLS ID #A2333189, Ana Lovric-Koscianski, Associate, Maxwell Capital Realty. courtesy of Pillar9 System
- C$729,9003 bd3 ba1.7k sqft99 N Masters Rd SE, Calgary, AB T3M 3A1For SaleMLS ID #A2332286, Jeff Theberge, Associate, Greater Calgary Real Estate. courtesy of Pillar9 System
- C$979,9005 bd4 ba2.3k sqft168 S Magnolia Mnr SE, Calgary, AB T3M 3J1For SaleMLS ID #A2329186, Amanda Petersen, Associate, Re/Max Real Estate (Mountain View). courtesy of Pillar9 System
- C$842,9005 bd4 ba2.1k sqft134 S Masters Point SE, Calgary, AB T3M 2B5For SaleMLS ID #A2323846, Jenna Leigh Bole, Associate, Royal Lepage Benchmark. courtesy of Pillar9 System
- C$879,9003 bd3 ba2.2k sqft209 Masters Row W, Calgary, AB T3M 2R9For SaleMLS ID #A2320618, Mariana Ramzi, Associate, The Real Estate District. courtesy of Pillar9 System
- C$839,9004 bd4 ba2.1k sqft437 S Magnolia Way SE, Calgary, AB T3M 3T5For SaleMLS ID #A2312844, Chase Olsen, Associate, Re/Max First. courtesy of Pillar9 System
- C$849,9004 bd3 ba2.4k sqft370 N Magnolia Heath SE, Calgary, AB T3M 2X4For SaleMLS ID #A2296687, Wael Dleikan, Associate, Real Broker. courtesy of Pillar9 System
- C$990,0006 bd4 ba2.6k sqft46 N Savoy Lndg SE, Calgary, AB T3S 0E1For SaleMLS ID #A2311304, Saeed Mohammad, Associate, Royal Lepage Mission Real Estate. courtesy of Pillar9 System
- C$889,0003 bd3 ba2.6k sqft9 E Masters Park SE, Calgary, AB T3M 2B5For SaleMLS ID #A2325511, David Johnston, Associate, Re/Max First. courtesy of Pillar9 System
- C$669,9995 bd4 ba1.7k sqft399 SW Magnolia Dr SE, Calgary, AB T3M 3M4For SaleMLS ID #A2331310, Evelyn Osemwegie, Associate, Urban-Realty.Ca. courtesy of Pillar9 System
- C$974,9005 bd5 ba2.8k sqft164 Magnolia Ter SE, Calgary, AB T3M 3N2For SaleMLS ID #A2307464, Vivian Chin, Associate, Grand Realty. courtesy of Pillar9 System
