**PRICE REDUCED** Welcome to 192 Magnolia Manor SE, an extraordinary home that offers luxury, thoughtful design, and exceptional value in the heart of Mahogany. Situated on a quiet, family-friendly street, this home backs onto a scenic walking path and is ideally located near the future school development—close enough for convenience, yet far enough away to enjoy peace and privacy. Originally purchased for nearly $1.3 million, this home showcases extensive, high-end upgrades throughout. From the moment you step inside, you’ll appreciate the quality craftsmanship, featuring rich hardwood flooring throughout the main level and most of the upper floor, custom solid wood cabinetry, and a chef-inspired kitchen complete with luxury built-in appliances. Designed for both everyday living and entertaining, the fully finished basement features a stunning theatre room and a stylish wet bar, creating the perfect space for movie nights or hosting family and friends. The oversized finished garage is equally impressive, offering epoxy floors, a gas heater, and extensive built-in storage, ideal for keeping everything organized while providing year-round comfort. One of the upper-level guest bedrooms has been thoughtfully customized with a built-in office workspace and Murphy bed, creating the perfect flexible space for working from home or accommodating overnight guests. Should you prefer a traditional bedroom, these additions were installed after construction and can be easily removed to restore the room to its original layout. Every detail of this home reflects pride of ownership and quality, making it an outstanding opportunity to own a truly upgraded property in one of Calgary’s most desirable lake communities. This is more than just a home, it’s a lifestyle, offering luxury, functionality, and remarkable value for its next owner. Don’t miss your chance to make 192 Magnolia Manor SE your next address.
For sale
C$974,999
192 S Magnolia Mnr SE, Calgary, AB T3M 3J1
4beds
2,551sqft
Single Family Residence
Built in 2022
3,920 Square Feet Lot
$-- Zestimate®
C$382/sqft
C$48/mo HOA
What's special
Quiet family-friendly streetCustom solid wood cabinetryChef-inspired kitchenLuxury built-in appliancesFully finished basementStunning theatre roomStylish wet bar
- 52 days
- 14
- 2
Zillow last checked:
Listing updated:
Listed by:
Chris Artindale, Associate,
Real Broker
Source: courtesy of Pillar9 System,MLS®#: A2332415 Originating MLS®#: Calgary
Originating MLS®#: CalgaryFacts & features
Interior
Bedrooms & bathrooms
- Bedrooms: 4
- Bathrooms: 4
- Full bathrooms: 3
- 1/2 bathrooms: 1
Bedroom
- Level: Second
- Dimensions: 15`11" x 12`9"
Bedroom
- Level: Second
- Dimensions: 15`2" x 12`8"
Other
- Level: Second
- Dimensions: 11`5" x 17`10"
Bedroom
- Level: Basement
- Dimensions: 11`1" x 9`11"
Other
- Level: Main
- Dimensions: 8`0" x 2`11"
Other
- Level: Second
- Dimensions: 5`8" x 13`0"
Other
- Level: Basement
- Dimensions: 10`2" x 5`9"
Other
- Level: Second
- Dimensions: 13`1" x 16`11"
Dining room
- Level: Main
- Dimensions: 11`2" x 17`0"
Family room
- Level: Second
- Dimensions: 15`5" x 13`2"
Foyer
- Level: Main
- Dimensions: 10`5" x 12`9"
Other
- Level: Basement
- Dimensions: 12`2" x 14`1"
Game room
- Level: Basement
- Dimensions: 9`5" x 17`6"
Kitchen
- Level: Main
- Dimensions: 14`3" x 14`6"
Laundry
- Level: Second
- Dimensions: 7`11" x 5`11"
Living room
- Level: Main
- Dimensions: 13`9" x 17`7"
Media room
- Level: Basement
- Dimensions: 13`10" x 16`10"
Pantry
- Level: Main
- Dimensions: 5`1" x 8`8"
Walk in closet
- Level: Second
- Dimensions: 6`9" x 13`10"
Heating
- Forced Air, Natural Gas
Cooling
- Central Air, Heat Pump
Appliances
- Included: Bar Fridge, Built-In Freezer, Built-In Gas Range, Built-In Oven, Built-In Refrigerator, Convection Oven, Dishwasher, Disposal, Double Oven, Dryer, Garburator, Gas Cooktop, Gas Water Heater, Instant Hot Water, Microwave, Tankless Water Heater, Washer, Water Conditioner, Water Purifier
- Laundry: Upper Level
Features
- Closet Organizers, Double Vanity, Granite Counters, Kitchen Island, Low Flow Plumbing Fixtures, Open Floorplan, Pantry, Recessed Lighting, Smart Home, Storage, Sump Pump(s), Walk-In Closet(s), Wet Bar
- Flooring: Hardwood, Tile
- Basement: Full
- Number of fireplaces: 1
- Fireplace features: Electric, Family Room
Interior area
- Total interior livable area: 2,551 sqft
- Finished area above ground: 2,551
- Finished area below ground: 1,008
Property
Parking
- Total spaces: 4
- Parking features: 220 Volt Wiring, Double Garage Attached
- Attached garage spaces: 2
Features
- Levels: Two,2 Storey
- Stories: 1
- Patio & porch: Deck
- Exterior features: BBQ gas line
- Fencing: Fenced
- Frontage length: 3.34M 11`0"
Lot
- Size: 3,920 Square Feet
- Features: Back Yard, Backs on to Park/Green Space, Front Yard, Landscaped, Lawn, Low Maintenance Landscape
Details
- Parcel number: 112498007
- Zoning: R-G
Construction
Type & style
- Home type: SingleFamily
- Property subtype: Single Family Residence
Materials
- Cement Fiber Board, Wood Frame
- Foundation: Concrete Perimeter
- Roof: Asphalt Shingle
Condition
- New construction: No
- Year built: 2022
Community & HOA
Community
- Features: Clubhouse, Fishing, Lake, Park, Playground, Sidewalks, Street Lights, Tennis Court(s)
- Subdivision: Mahogany
HOA
- Has HOA: No
- Amenities included: None
- HOA fee: C$575 annually
Location
- Region: Calgary
Financial & listing details
- Price per square foot: C$382/sqft
- Date on market: 7/28/2026
- Inclusions: All Media equipment
Price history
Price history is unavailable.
Public tax history
Tax history is unavailable.
Climate risks
Neighborhood: Mahogany
Nearby schools
GreatSchools rating
No schools nearby
We couldn't find any schools near this home.
- C$949,9005 bd4 ba2.3k sqft168 S Magnolia Mnr SE, Calgary, AB T3M3J1For Sale

- C$--2 bd1 ba645 sqft209 Magnolia Mnr SE #B, Calgary, AB T3M3J2Off Market

- C$892,9003 bd3 ba2.5k sqft50 N Magnolia Gdns SE, Calgary, AB T3M3J1New Construction
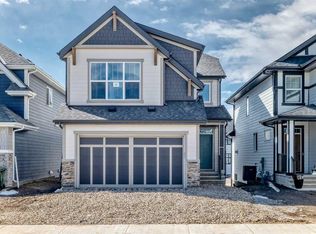
- C$624,9003 bd3 ba1.7k sqft36 W Mercado Rd SE, Calgary, AB T3M3Y4New Construction

Similar homes
- C$849,9004 bd3 ba2.4k sqft370 N Magnolia Heath SE, Calgary, AB T3M 2X4For Sale
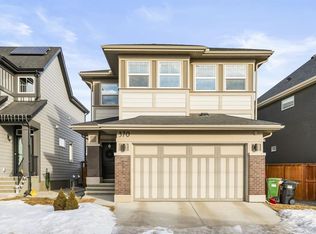 MLS ID #A2296687, Wael Dleikan, Associate, Real Broker. courtesy of Pillar9 System
 - C$714,9005 bd4 ba1.7k sqft79 NE Masters Rd SE, Calgary, AB T3M 3A1For Sale
 MLS ID #A2341048, Michael Burton, Associate, Re/Max Realty Professionals. courtesy of Pillar9 System
 - C$874,9004 bd3 ba2.3k sqft547 N Mercado Ave SE, Calgary, AB T3M 4C9New Construction
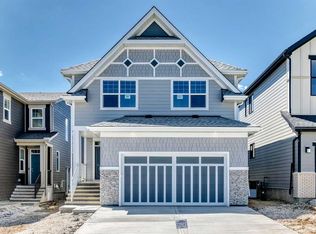 MLS ID #A2305875, Danny James, Associate, Real Broker. courtesy of Pillar9 System
 - C$1,024,9003 bd4 ba2.4k sqft66 E Savoy Lndg SE, Calgary, AB T3S 0G6For Sale
 MLS ID #A2334855, Robin Hillier, Associate, Exp Realty. courtesy of Pillar9 System
