Perfectly positioned on one of Mahogany's most coveted lots, this exceptional home backs onto green space & tennis courts with no rear neighbours, offering a rare level of privacy & an unmatched connection to the community's world-class amenities. Enjoy direct access to the Mahogany Beach Club, where sandy beaches, a splash park, full-size gymnasium, racquetball courts, skating rink, non-motorized marina, and year-round recreation are just steps away with semi private access from your backyard. Inside, thoughtful design and impeccable craftsmanship are evident from the moment you enter the spacious front foyer with custom wall paneling & built-in mudroom lockers off the garage providing style & functionality. The bright, open-concept main floor with warm hardwood flooring is designed for effortless entertaining & family living. At the heart of the home is a spectacular chef's kitchen featuring an oversized double-island design, sleek quartz countertops, full-height quartz backsplash, warm white cabinetry, and a premium built-in stainless steel appliance package including a gas cooktop. Beyond the kitchen, a convenient scullery provides dedicated space for small appliances, a coffee station, extensive cabinetry, and dry-goods storage—offering far more functionality than a traditional pantry. The dining area is flooded with natural light from a wall of west-facing windows overlooking the beautifully landscaped yard green space beyond. Anchoring the living room is a contemporary gas fireplace with a custom mantel, creating a warm and inviting gathering space. Upstairs, a glass-enclosed bonus room is the perfect retreat for movie nights with the family, providing separation without sacrificing openness. The primary suite is a private sanctuary, complete with dual walk-in closets, separate his-and-her vanities, a deep soaker tub, tiled shower, and additional linen storage. Two generous & bright bedrooms with their own 4 pc bath, and a laundry room complete this level. The professionally finished basement expands your living space with a spacious rec room, custom built-in office, wet bar, 3pc bath, & an impressive home gym that can easily be converted back into a fourth bedroom if desired. Outside, the low-maintenance landscaping has been thoughtfully designed with attractive xeriscaping in the front, while the backyard features a composite deck with privacy wall, paved patio, premium artificial turf, & low-maintenance plantings. Additional highlights include Hardie Board siding, AC, insulated & heated double attached garage, elegant iron spindle railings, fresh interior paint, exceptional curb appeal, and countless upgrades you just have to experience for yourself. An unparalleled blend of luxury, functionality, and location, this is more than just a home—it's a lifestyle. Immerse yourself with all Mahogany has to offer, from YYC’s largest freshwater lake & private beaches to scenic pathways, playgrounds, schools, vibrant shopping, restaurants, & endless year-round rec.
For sale
C$1,029,900
49 E Masters Park SE, Calgary, AB T3M 2N6
4beds
2,525sqft
Single Family Residence
Built in 2017
4,356 Square Feet Lot
$-- Zestimate®
C$408/sqft
C$50/mo HOA
What's special
Sandy beachesSplash parkSleek quartz countertopsFull-height quartz backsplashWarm white cabinetrySeparate his-and-her vanitiesDeep soaker tub
- 21 hours |
- 23 |
- 1 |
Zillow last checked:
Listing updated:
Listed by:
Ana Lovric-Koscianski, Associate,
Maxwell Capital Realty
Source: courtesy of Pillar9 System,MLS®#: A2333189 Originating MLS®#: Calgary
Originating MLS®#: CalgaryFacts & features
Interior
Bedrooms & bathrooms
- Bedrooms: 4
- Bathrooms: 4
- Full bathrooms: 3
- 1/2 bathrooms: 1
Bedroom
- Level: Upper
- Dimensions: 10`8" x 14`9"
Bedroom
- Level: Upper
- Dimensions: 10`0" x 15`8"
Other
- Level: Upper
- Dimensions: 12`8" x 19`2"
Bedroom
- Level: Basement
- Dimensions: 11`10" x 17`7"
Other
- Level: Main
- Dimensions: 5`0" x 5`1"
Other
- Level: Upper
- Dimensions: 11`1" x 5`2"
Other
- Level: Basement
- Dimensions: 13`1" x 4`11"
Other
- Level: Upper
- Dimensions: 14`1" x 13`6"
Dining room
- Level: Main
- Dimensions: 13`0" x 12`2"
Family room
- Level: Upper
- Dimensions: 14`1" x 14`0"
Other
- Level: Basement
- Dimensions: 12`3" x 18`8"
Game room
- Level: Basement
- Dimensions: 13`8" x 18`9"
Kitchen
- Level: Main
- Dimensions: 11`9" x 15`5"
Laundry
- Level: Upper
- Dimensions: 7`0" x 6`0"
Living room
- Level: Main
- Dimensions: 15`3" x 19`0"
Office
- Level: Basement
- Dimensions: 12`2" x 6`8"
Heating
- Central, Natural Gas
Cooling
- Central Air
Appliances
- Included: Bar Fridge, Built-In Oven, Dryer, Gas Cooktop, Microwave, Range Hood, Refrigerator, Washer
- Laundry: Upper Level
Features
- Bar, Breakfast Bar, Chandelier, Double Vanity, Kitchen Island, No Smoking Home, Open Floorplan, Pantry, Storage, Walk-In Closet(s), Wired for Sound
- Flooring: Carpet, Ceramic Tile, Hardwood
- Basement: Full
- Number of fireplaces: 1
- Fireplace features: Gas, Mantle, See Remarks, Tile
Interior area
- Total interior livable area: 2,525 sqft
- Finished area above ground: 2,524
- Finished area below ground: 999
Property
Parking
- Total spaces: 4
- Parking features: Double Garage Attached, Heated Garage
- Attached garage spaces: 2
Features
- Levels: Two,2 Storey
- Stories: 1
- Patio & porch: Deck, Patio, See Remarks
- Exterior features: BBQ gas line
- Fencing: Fenced
- Frontage length: 11.32M 37`2"
Lot
- Size: 4,356 Square Feet
- Features: Backs on to Park/Green Space, Front Yard, Landscaped, Low Maintenance Landscape, Rectangular Lot, See Remarks
Details
- Parcel number: 112367840
- Zoning: R-G
Construction
Type & style
- Home type: SingleFamily
- Property subtype: Single Family Residence
Materials
- See Remarks, Wood Frame
- Foundation: Concrete Perimeter
- Roof: Asphalt Shingle
Condition
- New construction: No
- Year built: 2017
Community & HOA
Community
- Features: Clubhouse, Lake, Park, Playground, Sidewalks, Street Lights, Tennis Court(s)
- Subdivision: Mahogany
HOA
- Has HOA: No
- Amenities included: Beach Access, Clubhouse, Other, Parking, Playground, Racquet Courts, Recreation Facilities
- HOA fee: C$604 annually
Location
- Region: Calgary
Financial & listing details
- Price per square foot: C$408/sqft
- Date on market: 7/31/2026
- Inclusions: tv mount with tvs in kitchen and gym
Ana Lovric-Koscianski, Associate
Ana Lovric-Koscianski, Associate
(403) 282-7770
By pressing Contact Agent, you agree that the real estate professional identified above may call/text you about your search, which may involve use of automated means and pre-recorded/artificial voices. You don't need to consent as a condition of buying any property, goods, or services. Message/data rates may apply. You also agree to our Terms of Use. Zillow does not endorse any real estate professionals. We may share information about your recent and future site activity with your agent to help them understand what you're looking for in a home.
Price history
Price history is unavailable.
Public tax history
Tax history is unavailable.
Climate risks
Neighborhood: Mahogany
Nearby schools
GreatSchools rating
No schools nearby
We couldn't find any schools near this home.
- C$889,0003 bd3 ba2.6k sqft9 E Masters Park SE, Calgary, AB T3M2B5For Sale
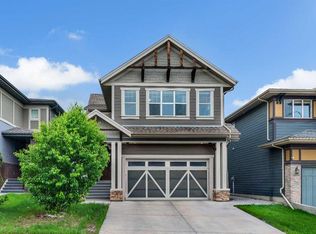
- C$842,9005 bd4 ba2.1k sqft134 S Masters Point SE, Calgary, AB T3M2B5For Sale

- C$769,9003 bd3 ba2.1k sqft293 Masters Ave SE, Calgary, AB T3M2C1For Sale
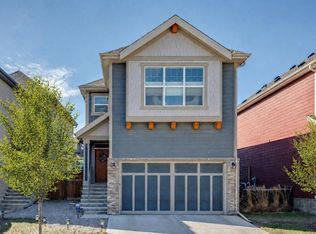
- C$847,5004 bd3 ba2.4k sqft158 S Masters Point SE, Calgary, AB T3M2B5For Sale
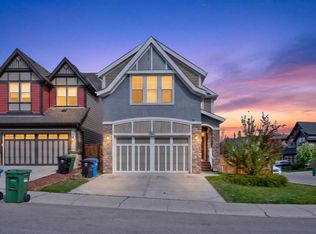
- C$--4 bd4 ba-- sqft158 S Masters Poin SE, Calgary, AB T3M2B5Off Market
- C$1,099,0005 bd4 ba2.6k sqft94 N Masters Mews SE, Calgary, AB T3M2B4For Sale
- C$820,0003 bd3 ba2.4k sqft40 W Masters Cmn SE, Calgary, AB T3M2B4For Sale
- C$--3 bd3 ba-- sqft389 Masters Ave SE, Calgary, AB T3M2N7Off Market
Similar homes
- C$999,0004 bd4 ba2.5k sqft192 S Magnolia Mnr SE, Calgary, AB T3M 3J1For Sale
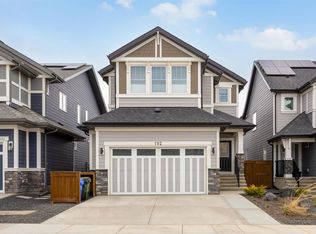 MLS ID #A2332415, Chris Artindale, Associate, Real Broker. courtesy of Pillar9 System
 - C$1,100,0004 bd3 ba2.8k sqft381 E Marquis Lndg SE, Calgary, AB T3M 2H4For Sale
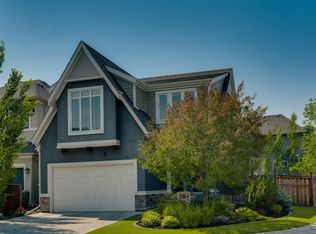 MLS ID #A2330681, Jordan Lotoski, Associate, Re/Max First. courtesy of Pillar9 System
 - C$899,8995 bd4 ba2.3k sqft118 SW Magnolia Ter SE, Calgary, AB T3M 3G7For Sale
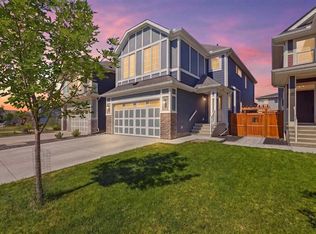 MLS ID #A2333319, Michael Colpitts, Associate, Lpt Realty. courtesy of Pillar9 System
 - C$1,099,0005 bd4 ba2.6k sqft94 N Masters Mews SE, Calgary, AB T3M 2B4For Sale
 MLS ID #A2330449, Shawn Kennedy, Associate, Re/Max Realty Professionals. courtesy of Pillar9 System
 - C$845,0003 bd4 ba2.1k sqft29 NE Mahogany Vw SE, Calgary, AB T3M 0T3For SaleMLS ID #A2305894, Barry Harvey, Associate, Royal Lepage Solutions. courtesy of Pillar9 System
- C$999,9005 bd4 ba2.4k sqft99 S Marquis Cv SE, Calgary, AB T3M 1V8For SaleMLS ID #A2307254, Ram Vennam, Associate, Manor Real Estate Ltd.. courtesy of Pillar9 System
- C$1,085,9006 bd4 ba2.9k sqft290 NW Mahogany Pl SE, Calgary, AB T3M 1W3For SaleMLS ID #A2331516, Michael Burton, Associate, Re/Max Realty Professionals. courtesy of Pillar9 System
- C$847,5004 bd3 ba2.4k sqft158 S Masters Point SE, Calgary, AB T3M 2B5For SaleMLS ID #A2315866, Andrew Joseph, Associate, Power Properties. courtesy of Pillar9 System
- C$999,9985 bd4 ba2.5k sqft11 E Marquis Cres SE, Calgary, AB T3M 1X9For SaleMLS ID #A2325161, Mody Ibrahim El Sayed, Associate, Re/Max Realty Professionals. courtesy of Pillar9 System
- C$915,0004 bd4 ba2.5k sqft188 S Marquis Grv SE, Calgary, AB T3M 1M8For SaleMLS ID #A2331322, Alison Marshall, Associate, Remax Innovations. courtesy of Pillar9 System
- C$889,0003 bd3 ba2.6k sqft9 E Masters Park SE, Calgary, AB T3M 2B5For SaleMLS ID #A2325511, David Johnston, Associate, Re/Max First. courtesy of Pillar9 System
- C$940,0004 bd4 ba2.2k sqft27 NE Mahogany Cres SE, Calgary, AB T3M 2K6For SaleMLS ID #A2327660, Rachel Vanderveen, Associate, Exp Realty. courtesy of Pillar9 System
- C$979,9005 bd4 ba2.3k sqft168 S Magnolia Mnr SE, Calgary, AB T3M 3J1For SaleMLS ID #A2329186, Amanda Petersen, Associate, Re/Max Real Estate (Mountain View). courtesy of Pillar9 System
- C$842,9005 bd4 ba2.1k sqft134 S Masters Point SE, Calgary, AB T3M 2B5For SaleMLS ID #A2323846, Jenna Leigh Bole, Associate, Royal Lepage Benchmark. courtesy of Pillar9 System
- C$899,9004 bd4 ba2.4k sqft46 Mahogany Close SE, Calgary, AB T3M 2K5For SaleMLS ID #A2328696, Saeed Mohammad, Associate, Royal Lepage Mission Real Estate. courtesy of Pillar9 System
- C$1,170,0005 bd4 ba3.1k sqft248 E Marquis Lndg SE, Calgary, AB T3M 2H3For SaleMLS ID #A2325344, Umair Malik, Associate, Real Estate Professionals Inc.. courtesy of Pillar9 System
- C$869,9004 bd3 ba2.2k sqft518 S Mahogany Mnr SE, Calgary, AB T3M 0Y3For SaleMLS ID #A2331478, Daryl Carlson, Associate, Re/Max Realty Professionals. courtesy of Pillar9 System
- C$729,9003 bd3 ba1.7k sqft99 N Masters Rd SE, Calgary, AB T3M 3A1For SaleMLS ID #A2332286, Jeff Theberge, Associate, Greater Calgary Real Estate. courtesy of Pillar9 System
- C$1,248,8004 bd4 ba2.7k sqft149 NE Marquis Vw SE, Calgary, AB T3M 2H4For SaleMLS ID #A2318817, Michael Laprairie, Broker, Jayman Realty Inc.. courtesy of Pillar9 System
- C$849,9004 bd3 ba2.4k sqft370 N Magnolia Heath SE, Calgary, AB T3M 2X4For SaleMLS ID #A2296687, Wael Dleikan, Associate, Real Broker. courtesy of Pillar9 System
