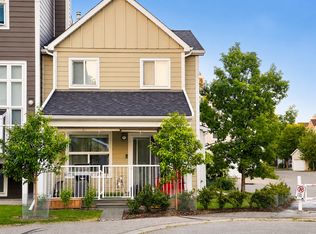
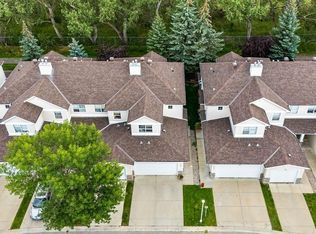
Imagine this: you wake up, grab your coffee, and you’re on the river path in under two minutes. That’s your new morning. No commute, no car, just the water, the trees, and a neighbourhood that still feels like a neighbourhood. Now come back inside this corner home, where the space is flooded with natural light. The kitchen has updated built in cabinets, adding plenty of extra storage without sacrificing space. The living area is anchored by a cozy fireplace, and just outside, a raised deck gives you even more space to relax or entertain. The primary bedroom is generously sized, complete with a large walk in closet that gives you all the storage you could need. Downstairs, a finished room currently used as a bedroom and office gives you plenty of flexibility for whatever works best for you. If you’ve been looking for a home that gives you the space of a larger townhome with the walkability and character of Inglewood, this beautiful 3 bedroom, 2.5 bathroom townhome is for you. The attached garage eliminates scraping in the winter, and the AC keeps you comfortable through the summer AND no Poly-b to be concerned with! A location that’s hard to beat, you’re steps from everything Inglewood has to offer, yet tucked into a quiet pocket that’s perfect for a relaxing evening. Homes like this don’t linger in Inglewood. Book your showing before it’s gone!
For sale
C$585,000
192 W Inglewood Cv SE, Calgary, AB T2G 5K3
3beds
1,650sqft
Townhouse
Built in 1994
-- sqft lot
$-- Zestimate®
C$355/sqft
C$457/mo HOA
What's special
- 8 days
- 28
- 0
Zillow last checked:
Listing updated:
Listed by:
Grady Krebs, Associate,
Re/Max Landan Real Estate
Source: courtesy of Pillar9 System,MLS®#: A2352270 Originating MLS®#: Calgary
Facts & features
Interior
Bedrooms & bathrooms
- Bedrooms: 3
- Bathrooms: 3
- Full bathrooms: 2
- 1/2 bathrooms: 1
Bedroom
- Level: Level 4
- Dimensions: 9`4" x 12`10"
Bedroom
- Level: Level 4
- Dimensions: 9`3" x 12`10"
Other
- Level: Level 4
- Dimensions: 11`4" x 17`3"
Other
- Level: Third
- Dimensions: 7`1" x 2`11"
Other
- Level: Level 4
- Dimensions: 6`1" x 8`3"
Other
- Level: Level 4
- Dimensions: 7`8" x 5`1"
Dining room
- Level: Third
- Dimensions: 19`3" x 10`0"
Foyer
- Level: Main
- Dimensions: 9`5" x 7`3"
Other
- Level: Main
- Dimensions: 11`7" x 3`10"
Game room
- Level: Basement
- Dimensions: 15`1" x 13`2"
Kitchen
- Level: Third
- Dimensions: 8`5" x 10`1"
Living room
- Level: Second
- Dimensions: 11`6" x 14`3"
Other
- Level: Third
- Dimensions: 10`9" x 10`6"
Heating
- Forced Air
Cooling
- Central Air
Appliances
- Included: Dishwasher, Garage Control(s), Microwave, Range Hood, Refrigerator, Stove(s), Washer/Dryer
- Laundry: Upper Level
Features
- Built-in Features, Ceiling Fan(s), Closet Organizers, High Ceilings, No Smoking Home, Open Floorplan, Storage, Walk-In Closet(s)
- Flooring: Carpet, Ceramic Tile, Laminate
- Windows: Window Coverings
- Basement: Full
- Number of fireplaces: 1
- Fireplace features: Gas
- Common walls with other units/homes: 1 Common Wall
Interior area
- Total interior livable area: 1,650 sqft
Property
Parking
- Total spaces: 2
- Parking features: Single Garage Attached, Attached Garage
- Attached garage spaces: 1
Features
- Levels: 5 Level Split
- Stories: 1
- Patio & porch: Balcony(s), Front Porch
- Exterior features: None
- Fencing: Partial
Lot
- Features: Back Yard, Corner Lot, Level, Low Maintenance Landscape
Details
- Zoning: DC (pre 1P2007)
Construction
Type & style
- Home type: Townhouse
- Property subtype: Townhouse
- Attached to another structure: Yes
Materials
- Stone, Vinyl Siding
- Foundation: Concrete Perimeter
- Roof: Asphalt Shingle
Condition
- New construction: No
- Year built: 1994
Community & HOA
Community
- Features: Park, Playground, Sidewalks, Street Lights
- Subdivision: Inglewood
HOA
- Has HOA: Yes
- Amenities included: Park, Parking, Snow Removal, Visitor Parking
- Services included: Common Area Maintenance, Insurance, Maintenance Grounds, Parking, Professional Management, Sewer, Snow Removal, Trash
- HOA fee: C$457 monthly
Location
- Region: Calgary
Financial & listing details
- Price per square foot: C$355/sqft
- Date on market: 10/15/2026
- Inclusions: N/A
Price history
Price history is unavailable.
Public tax history
Tax history is unavailable.
Climate risks
Neighborhood: Inglewood
Nearby schools
GreatSchools rating
No schools nearby
We couldn't find any schools near this home.

Similar homes
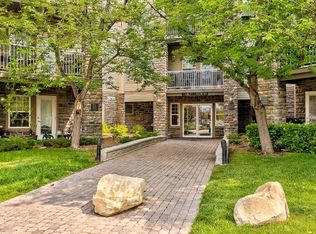
- C$600,0002 bd3 ba1.4k sqft1212 S 13th St SE #304, Calgary, AB T2G 5R3For Sale
 MLS ID #A2341015, Rebecca Chamberlain, Associate, Real Broker. courtesy of Pillar9 System
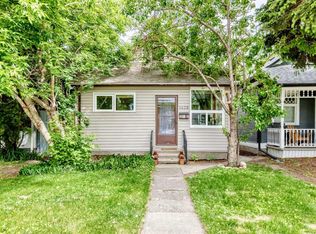
- C$569,9004 bd3 ba1.4k sqft2318 E 17th St SE #59, Calgary, AB T2G 5R5For Sale
 MLS ID #A2331926, Meghan Doig, Associate, Century 21 Bamber Realty Ltd.. courtesy of Pillar9 System
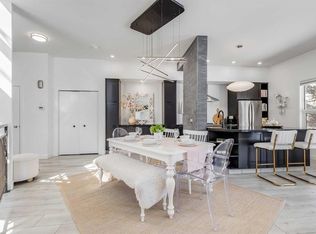
- C$565,0003 bd2 ba1k sqft2120 S Milne Dr NE, Calgary, AB T2E 6B8For Sale
 MLS ID #A2353848, Tracy Hryhoruk, Associate, Remax Innovations. courtesy of Pillar9 System
- C$550,0003 bd4 ba1.4k sqft821 E McDougall Rd NE #2, Calgary, AB T2E 5A2For Sale
 MLS ID #A2348766, Mathew Said Morley, Associate, Re/Max First. courtesy of Pillar9 System
